An Exquisite, Modern Oasis
A tranquil haven in the quiet of Lorong Chuan, with a 70m Oasis Pool, a 50m lap pool and fruit gardens, one minute on foot from Lorong Chuan MRT and close to the lifestyle of Serangoon.
Enquire Now Explore Unit TypesEnveloped by nature
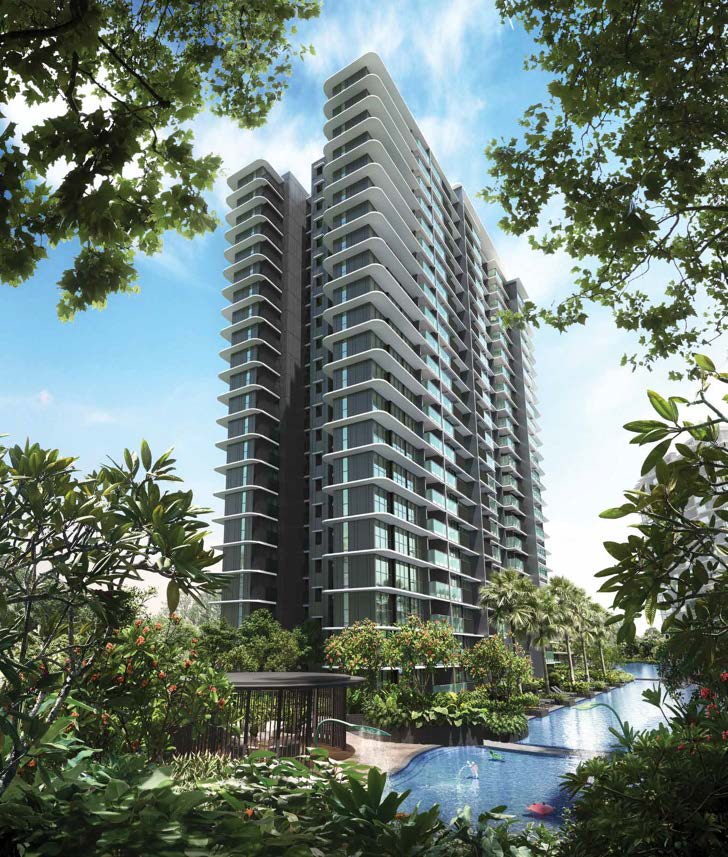
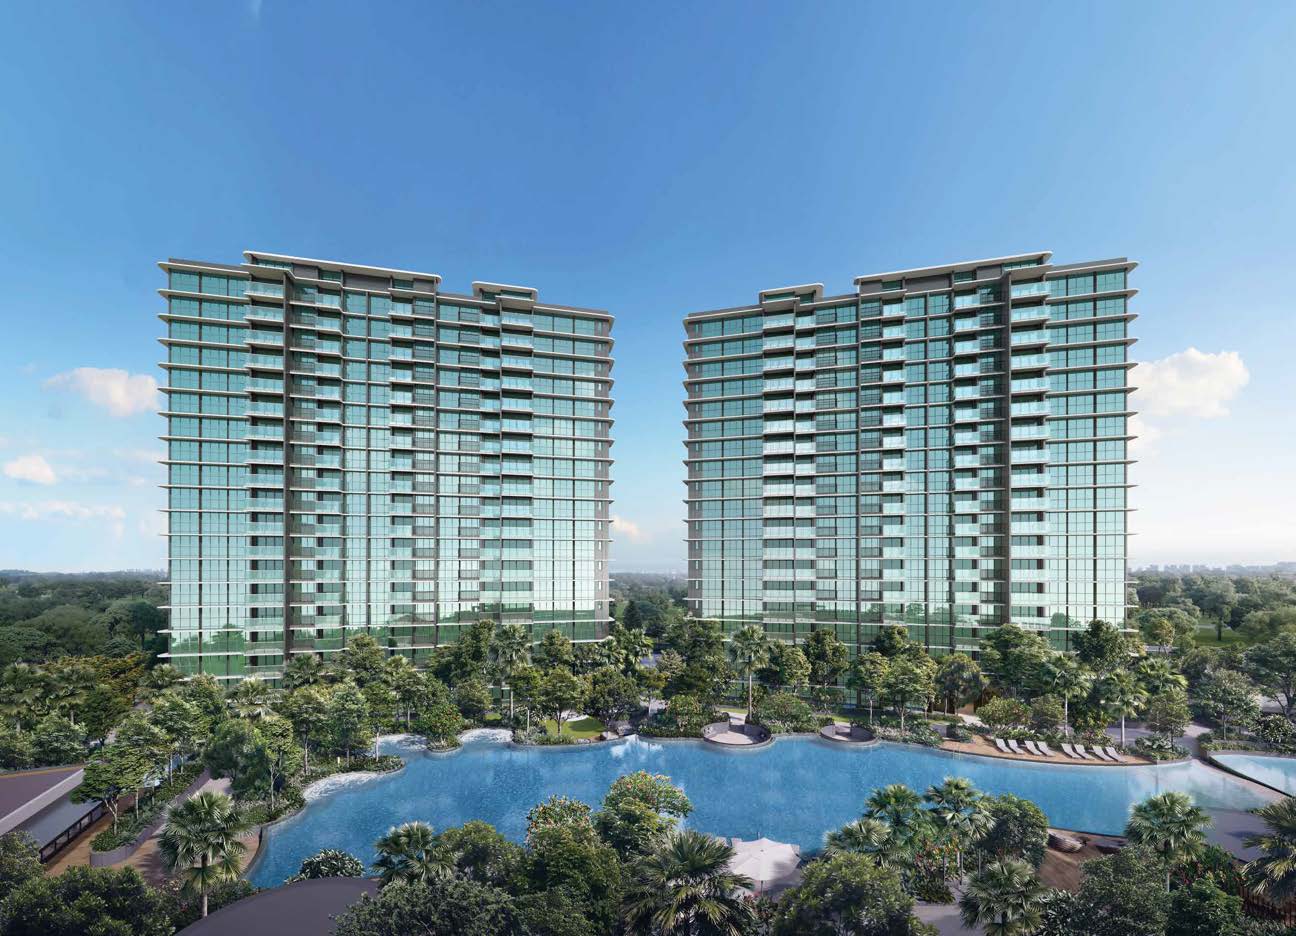
Chuan Park is a rare tranquil haven set amidst the quietude of Lorong Chuan and the convenience of Serangoon. Three 22-storey and two 19-storey blocks hold 916 residences, with indulgent lifestyle facilities, a landscaped arrival court and views over the low-rise landed estate.
- The oasis – a 70m Oasis Pool and jacuzzi, with a separate 50m lap pool.
- The garden – a Tranquil Enclave of fruit trees, BBQ pavilions and a botanical stairway.
- The home – 2 to 5 bedrooms, 2.7m ceilings, 3 lifts per block and smart home features.
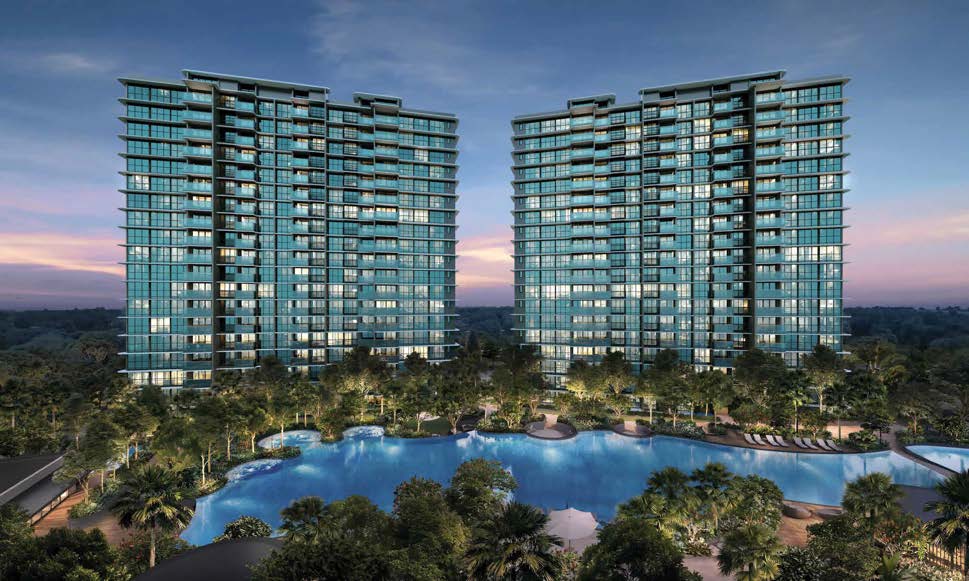
Calm living, connected to the city
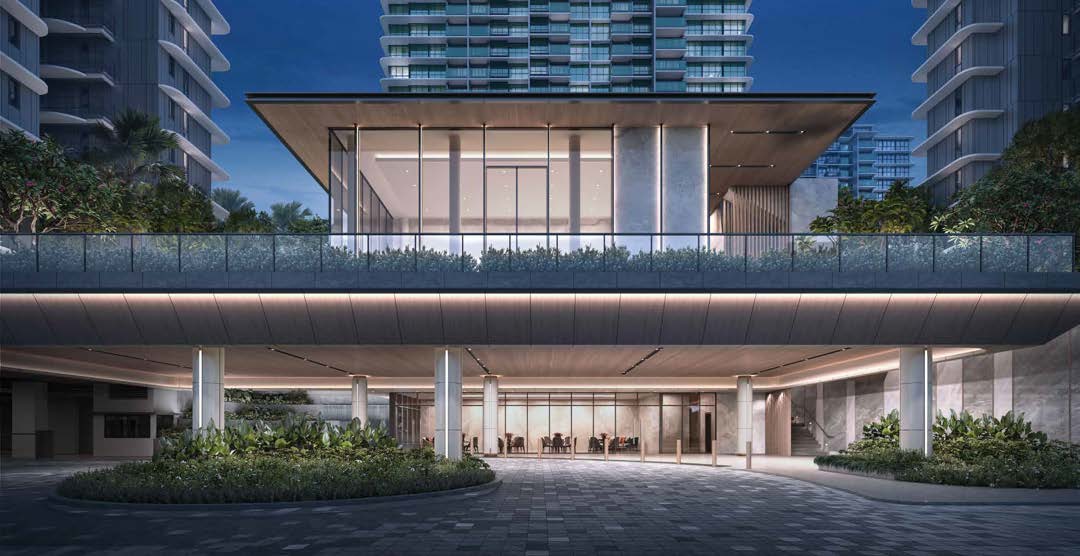
Grand arrival
An elegant arrival courtyard with water features sets the tone for refined living.
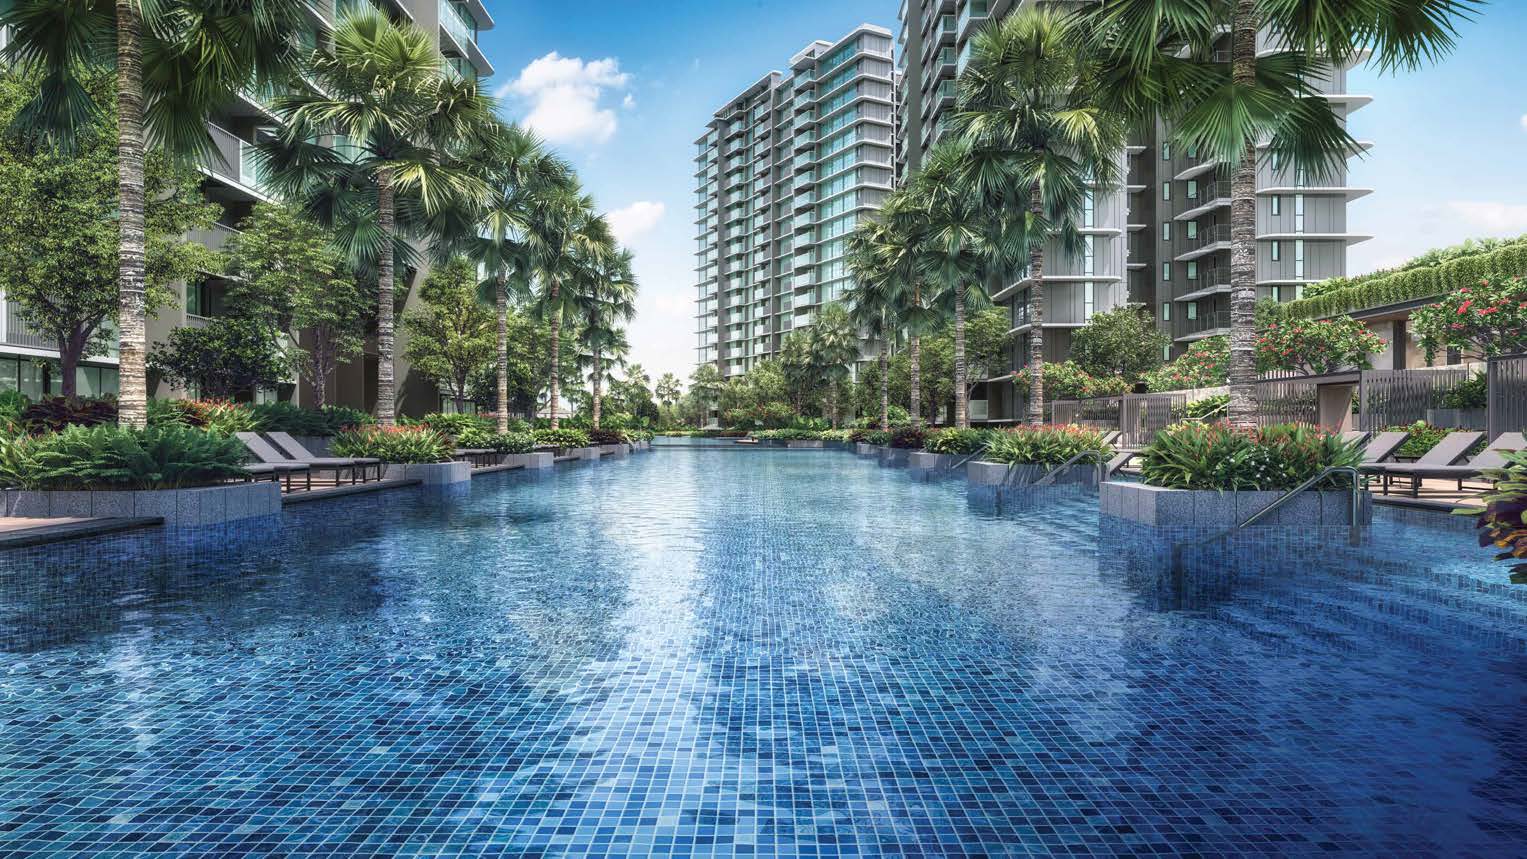
Oasis Pool
A 70m pool, a 50m lap pool, a jacuzzi and kids' water play in one resort-style setting.
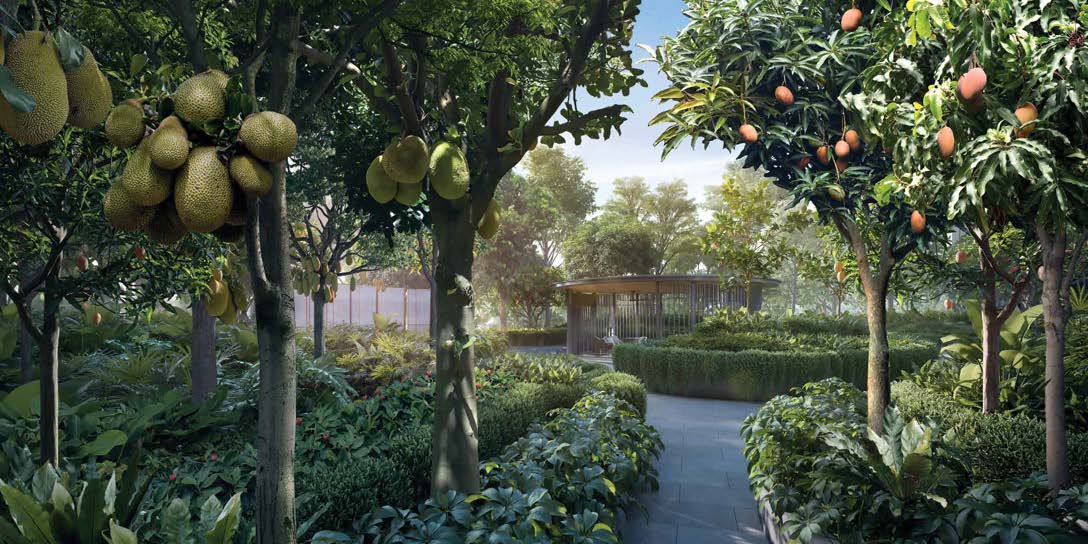
Tranquil Enclave
Go from grilling a feast for loved ones to picking homegrown fruit in a nature-filled enclave.
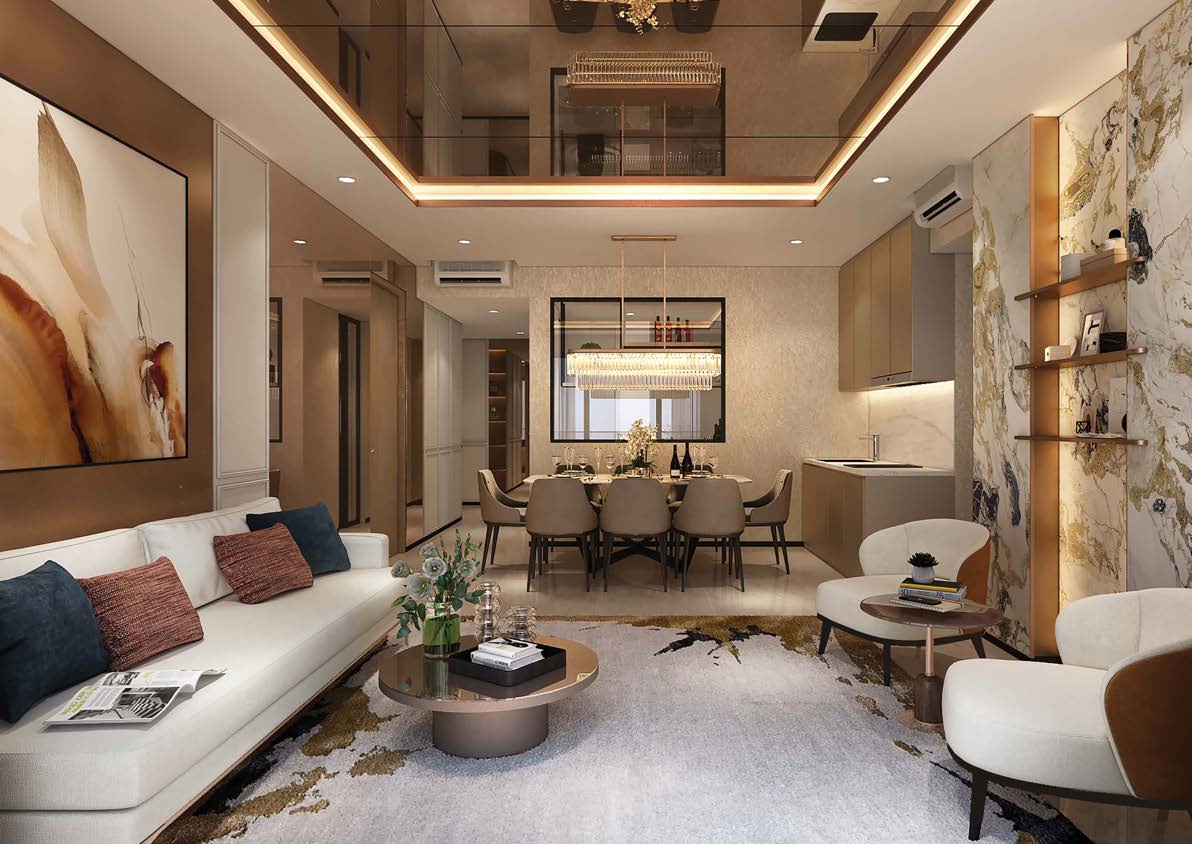
Spacious homes
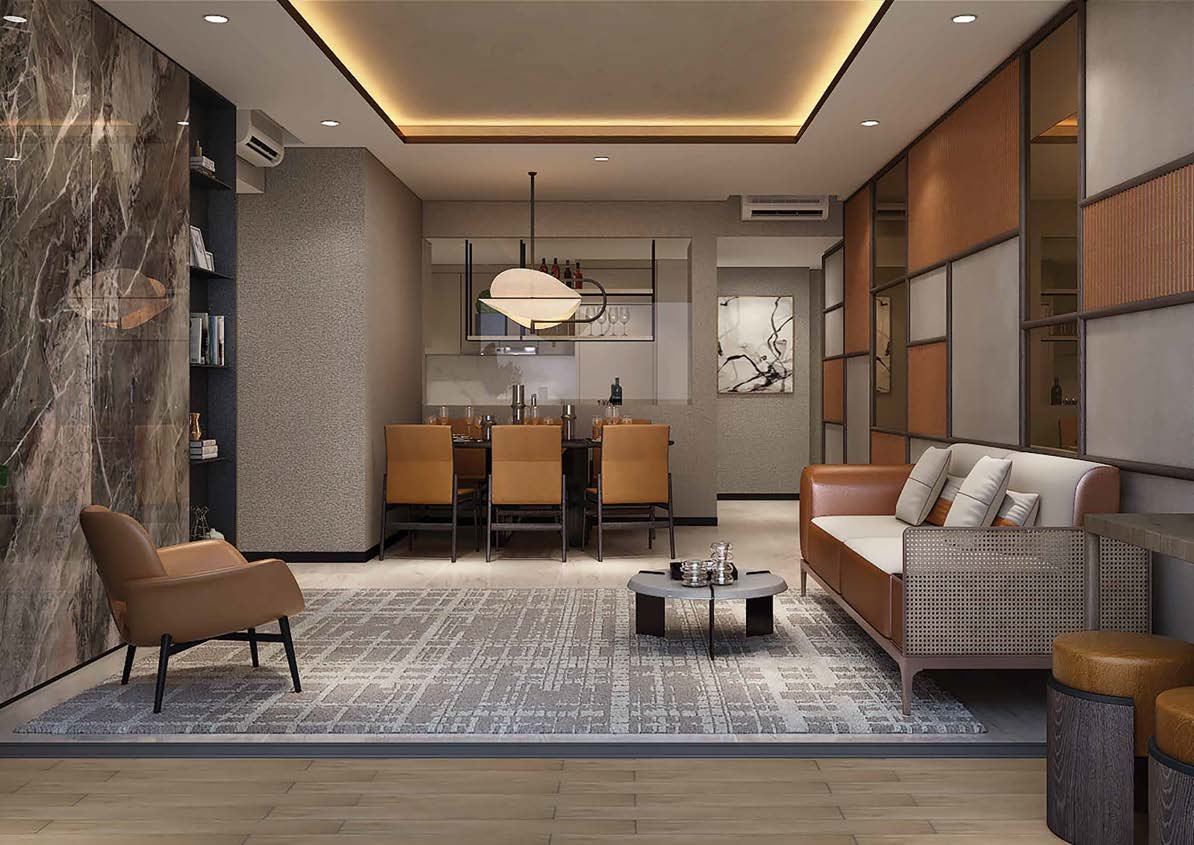
2.7m ceilings, large-format tiles and washer-cum-dryer in every home.
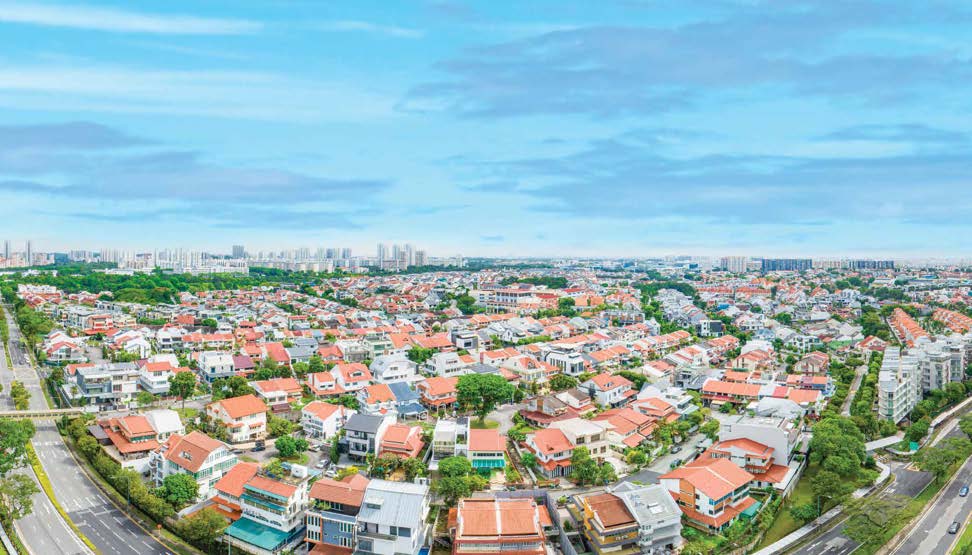
Beside a landed estate, near it all
Chuan Park looks out over a low-rise landed estate. Lorong Chuan MRT on the Circle Line is a 1-minute walk, with NEX one stop away at Serangoon and the Central Expressway about 3 minutes by car.
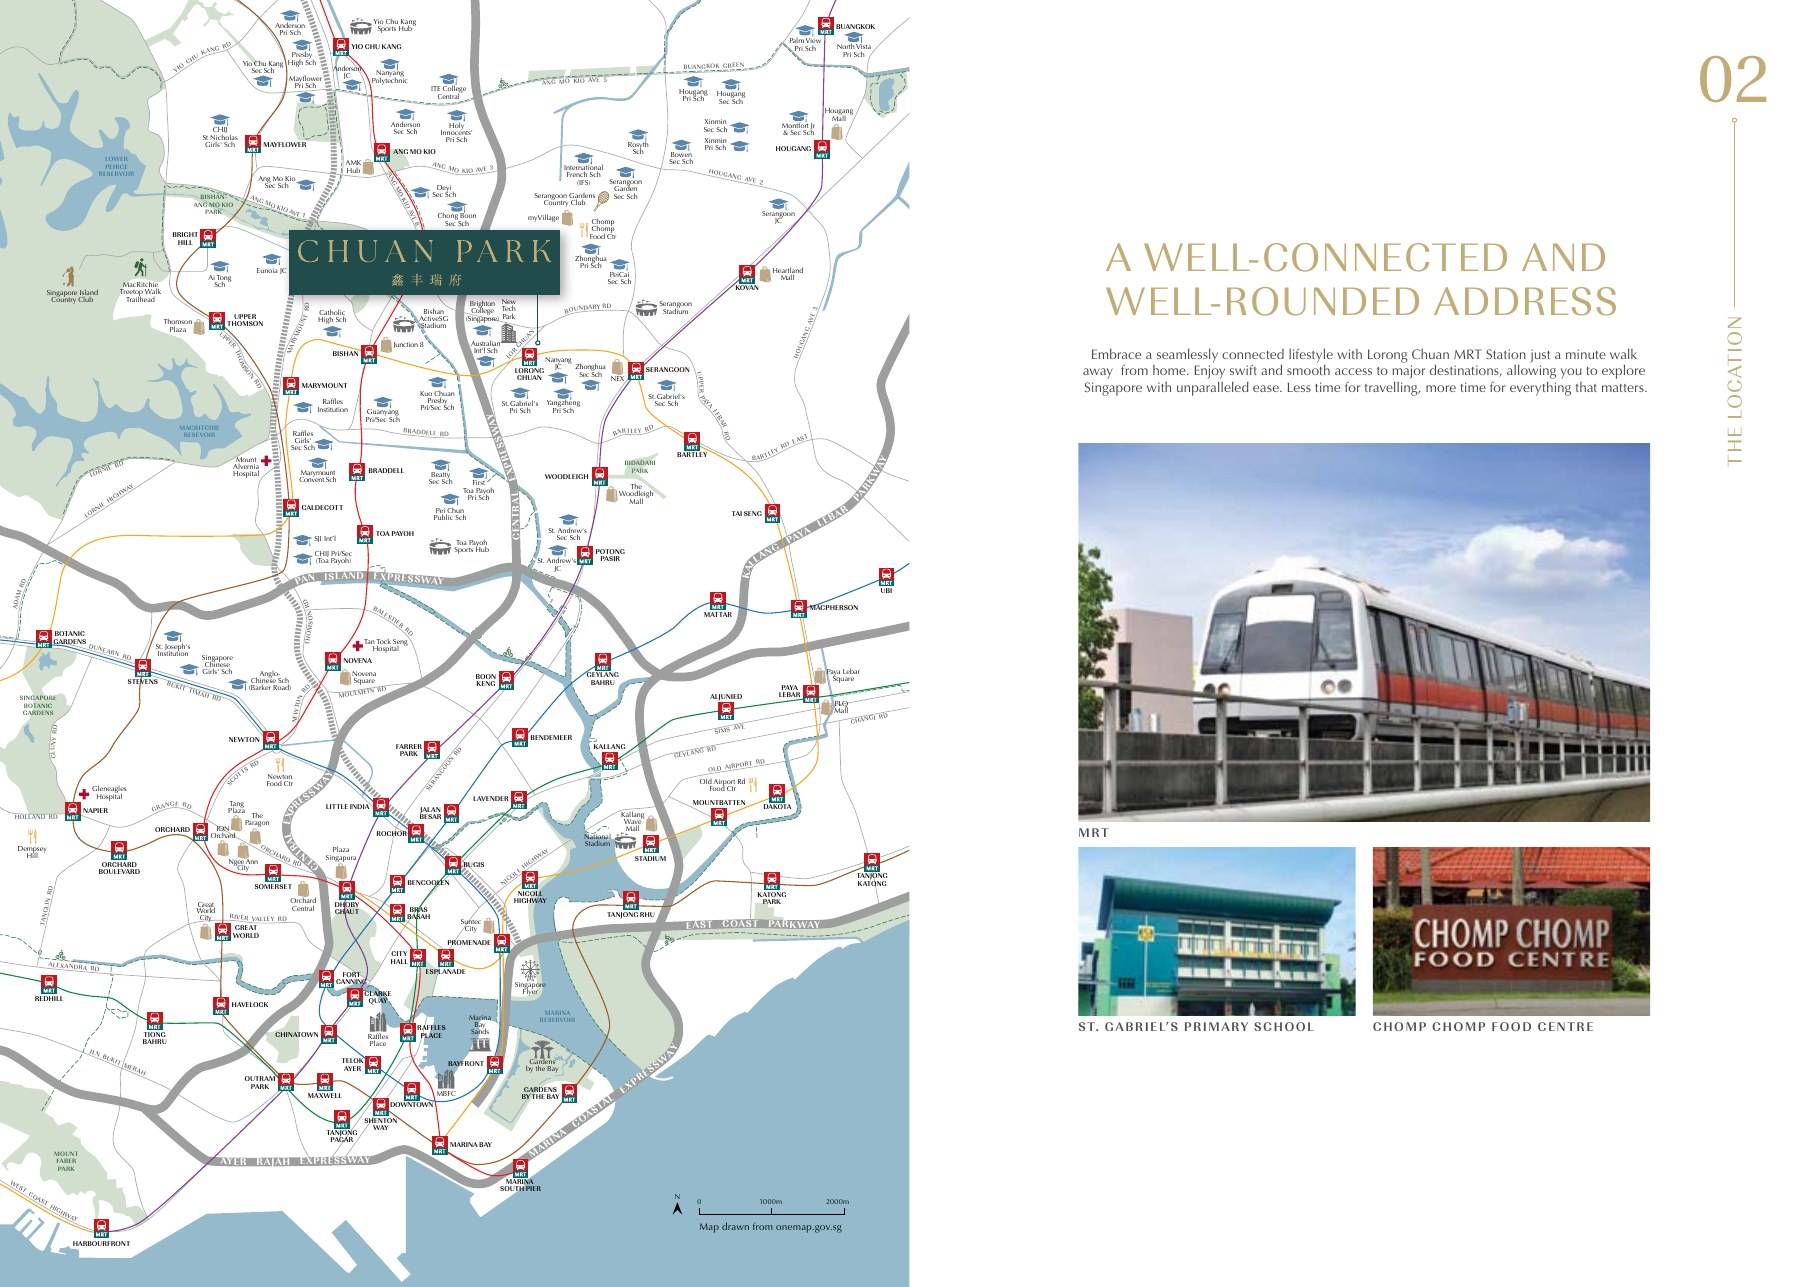
A well-connected, well-rounded address
One minute on foot to Lorong Chuan MRT, with NEX, expressways, schools and green spaces close by.
Connectivity
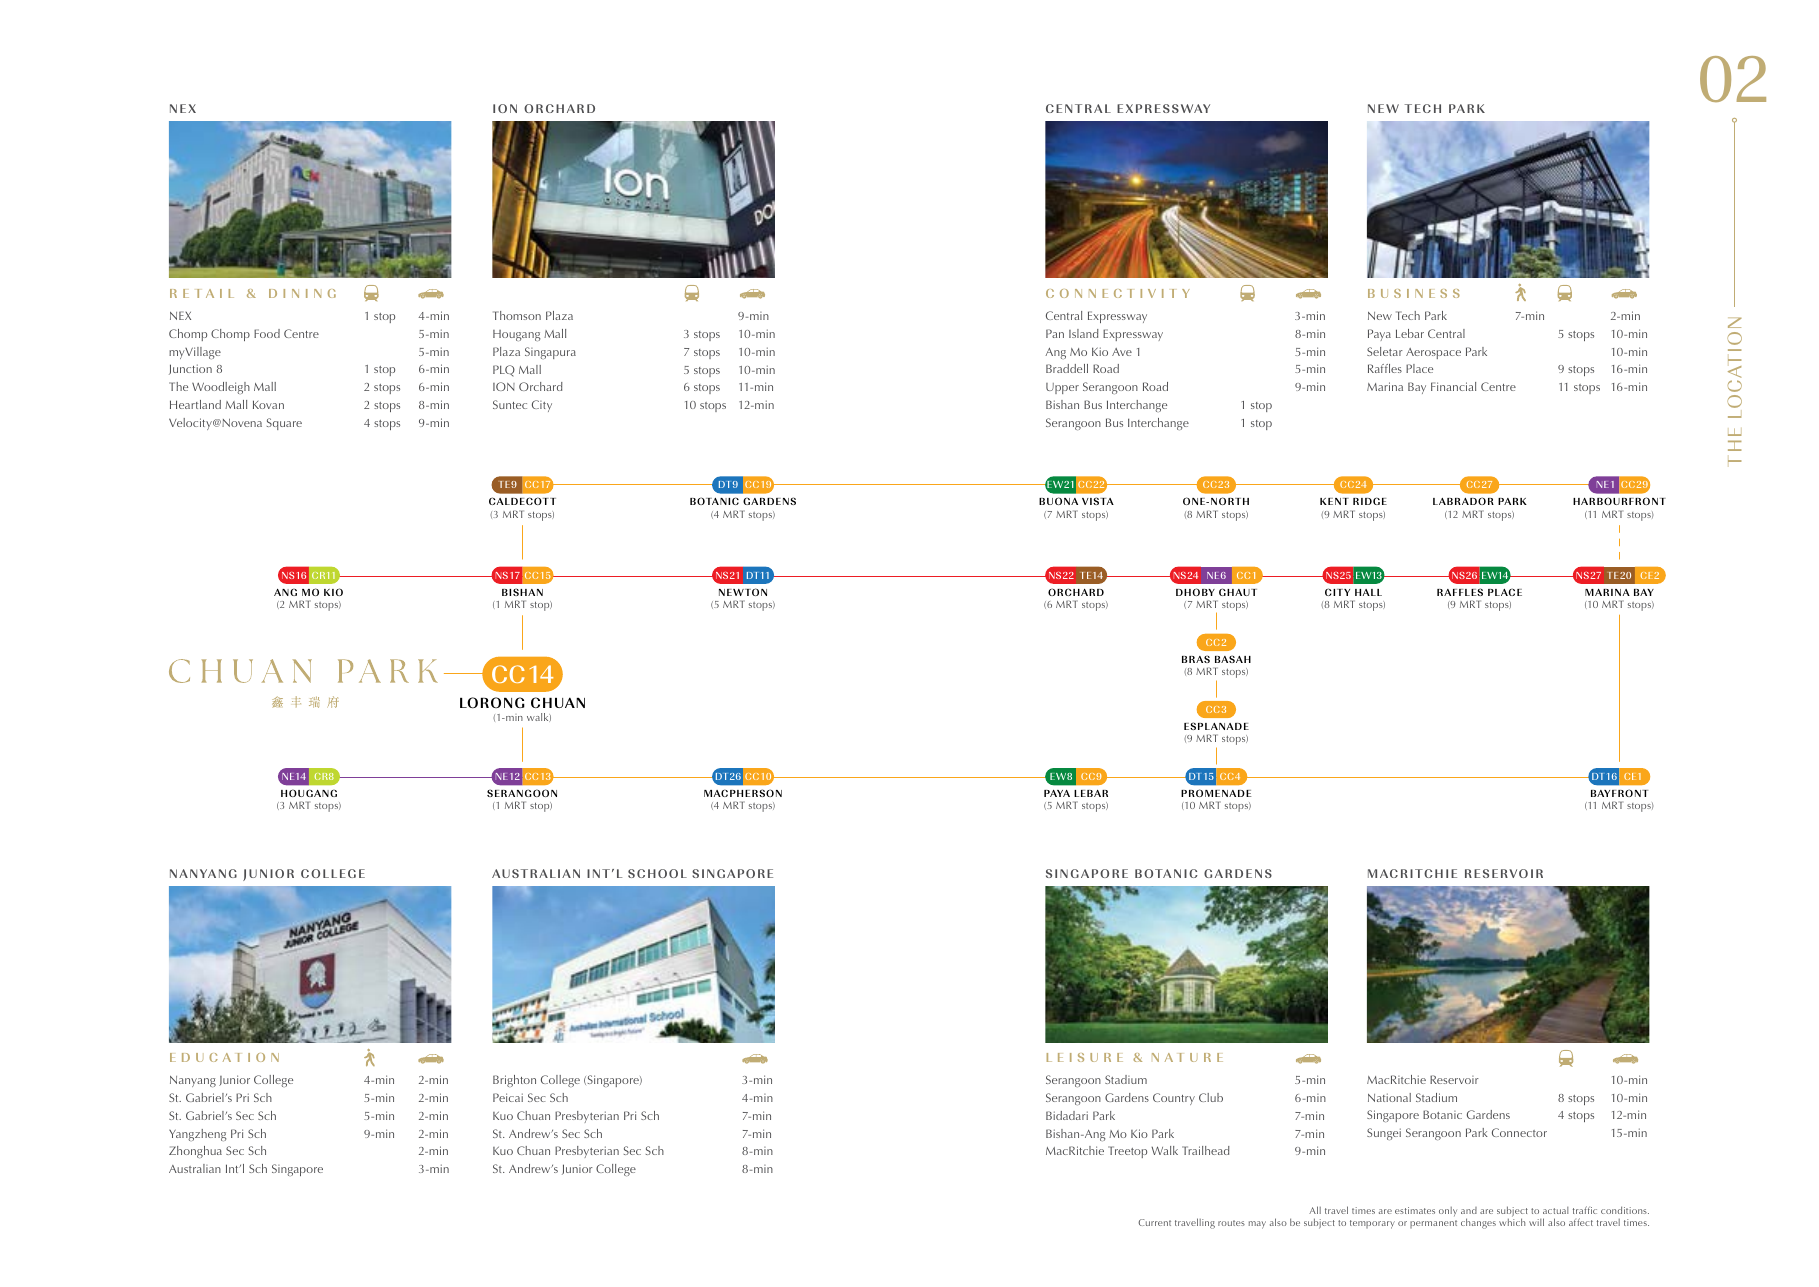
Lorong Chuan MRT (CC14) on the Circle Line is a 1-minute walk. Serangoon and Bishan, both one stop away, connect to the North East and North–South lines.
- Lorong Chuan MRT (Circle Line)1-min walk
- Serangoon (NEL / CCL)1 stop
- Bishan (NSL / CCL)1 stop
- Caldecott (TEL / CCL)3 stops
- Paya Lebar (EWL / CCL)5 stops
- Dhoby Ghaut (NSL / NEL / CCL)7 stops
- Central Expressway (CTE)3 mins
- Pan Island Expressway (PIE)8 mins
- Ang Mo Kio Ave 1 · Braddell Road5 mins
- Upper Serangoon Road9 mins
All travel times are estimates and subject to actual traffic conditions. Routes may change, which will also affect travel times.
Retail, schools and leisure nearby
Retail & dining
- NEX (1 stop)4 mins
- Chomp Chomp Food Centre5 mins
- myVillage5 mins
- Junction 8 (1 stop)6 mins
- The Woodleigh Mall (2 stops)6 mins
- Heartland Mall Kovan (2 stops)8 mins
- Thomson Plaza9 mins
- ION Orchard (6 stops)11 mins
Schools nearby
- Brighton College (Singapore)3 mins
- Peicai Secondary School4 mins
- Kuo Chuan Presbyterian Primary7 mins
- St Andrew's Secondary School7 mins
- Kuo Chuan Presbyterian Secondary8 mins
- St Andrew's Junior College8 mins
Also close by: Nanyang Junior College, St Gabriel's Primary and Secondary, Yangzheng Primary, Zhonghua Secondary and Australian International School Singapore.
Leisure & nature
- Serangoon Stadium5 mins
- Serangoon Gardens Country Club6 mins
- Bidadari Park7 mins
- Bishan–Ang Mo Kio Park7 mins
- MacRitchie Treetop Walk trailhead9 mins
School registration eligibility and distances should be independently verified with MOE.
The future of work, play and live
The expansion of Seletar Aerospace Park and the upcoming Punggol Digital District add new jobs and amenities in the north-east. The North–South Corridor will add green spaces and pedestrian nodes, and the Cross Island Line will bring shorter, faster journeys.
- Seletar Aerospace Park10 mins
- New Tech Park7 mins
- Paya Lebar Central (5 stops)10 mins
- Raffles Place (9 stops)16 mins
- Marina Bay Financial Centre (11 stops)16 mins
Homes from 2 to 5 bedrooms
916 residences across five blocks, from 700 sqft 2-bedrooms to 5-bedroom homes of up to 1,841 sqft.
| Type | Sizes (sqm) | Approx. sqft |
|---|---|---|
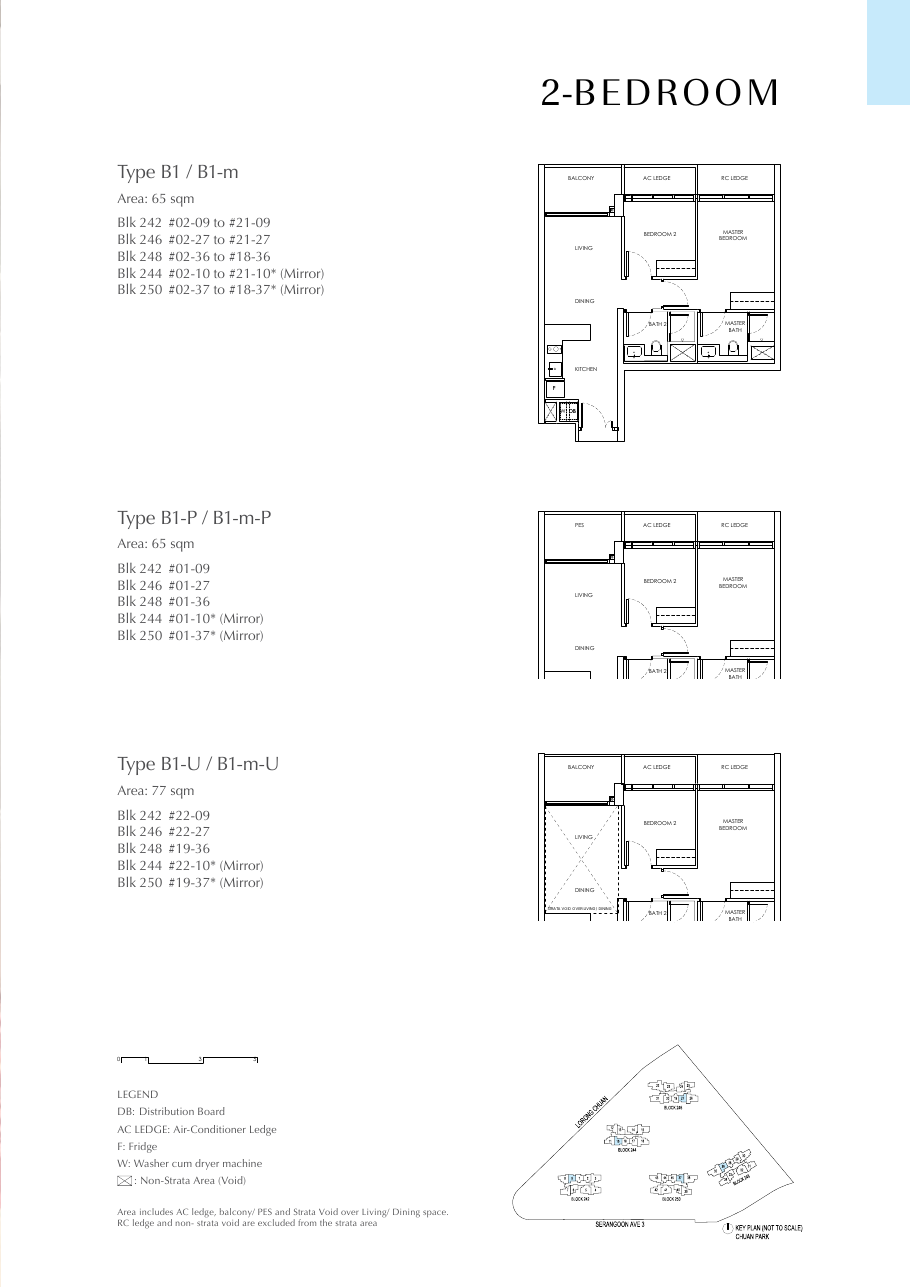
| 2 Bedroom | 65 / 77 (LR) | 700 – 829 |
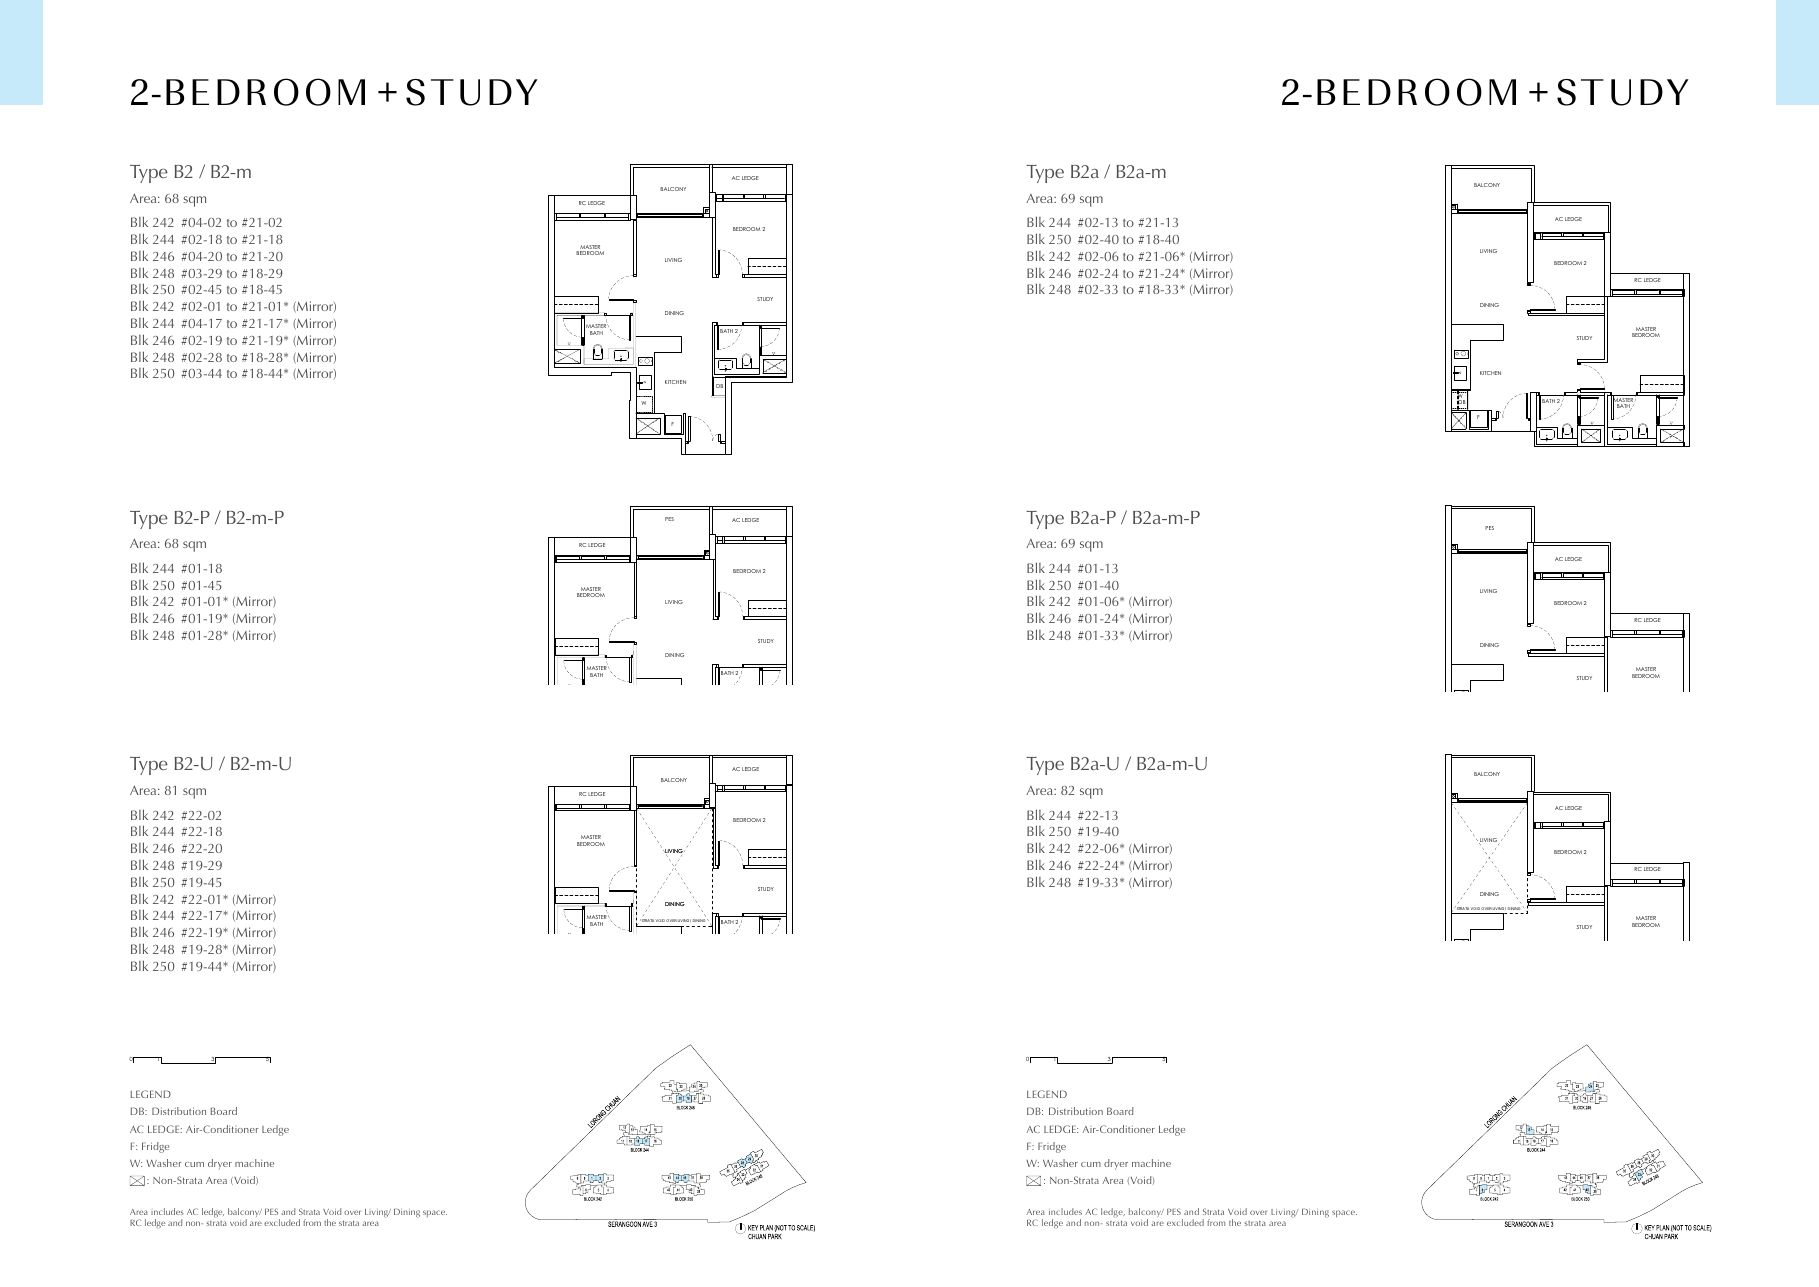
| 2 Bedroom + Study | 68 / 69 / 81 (LR) / 82 (LR) | 732 – 883 |
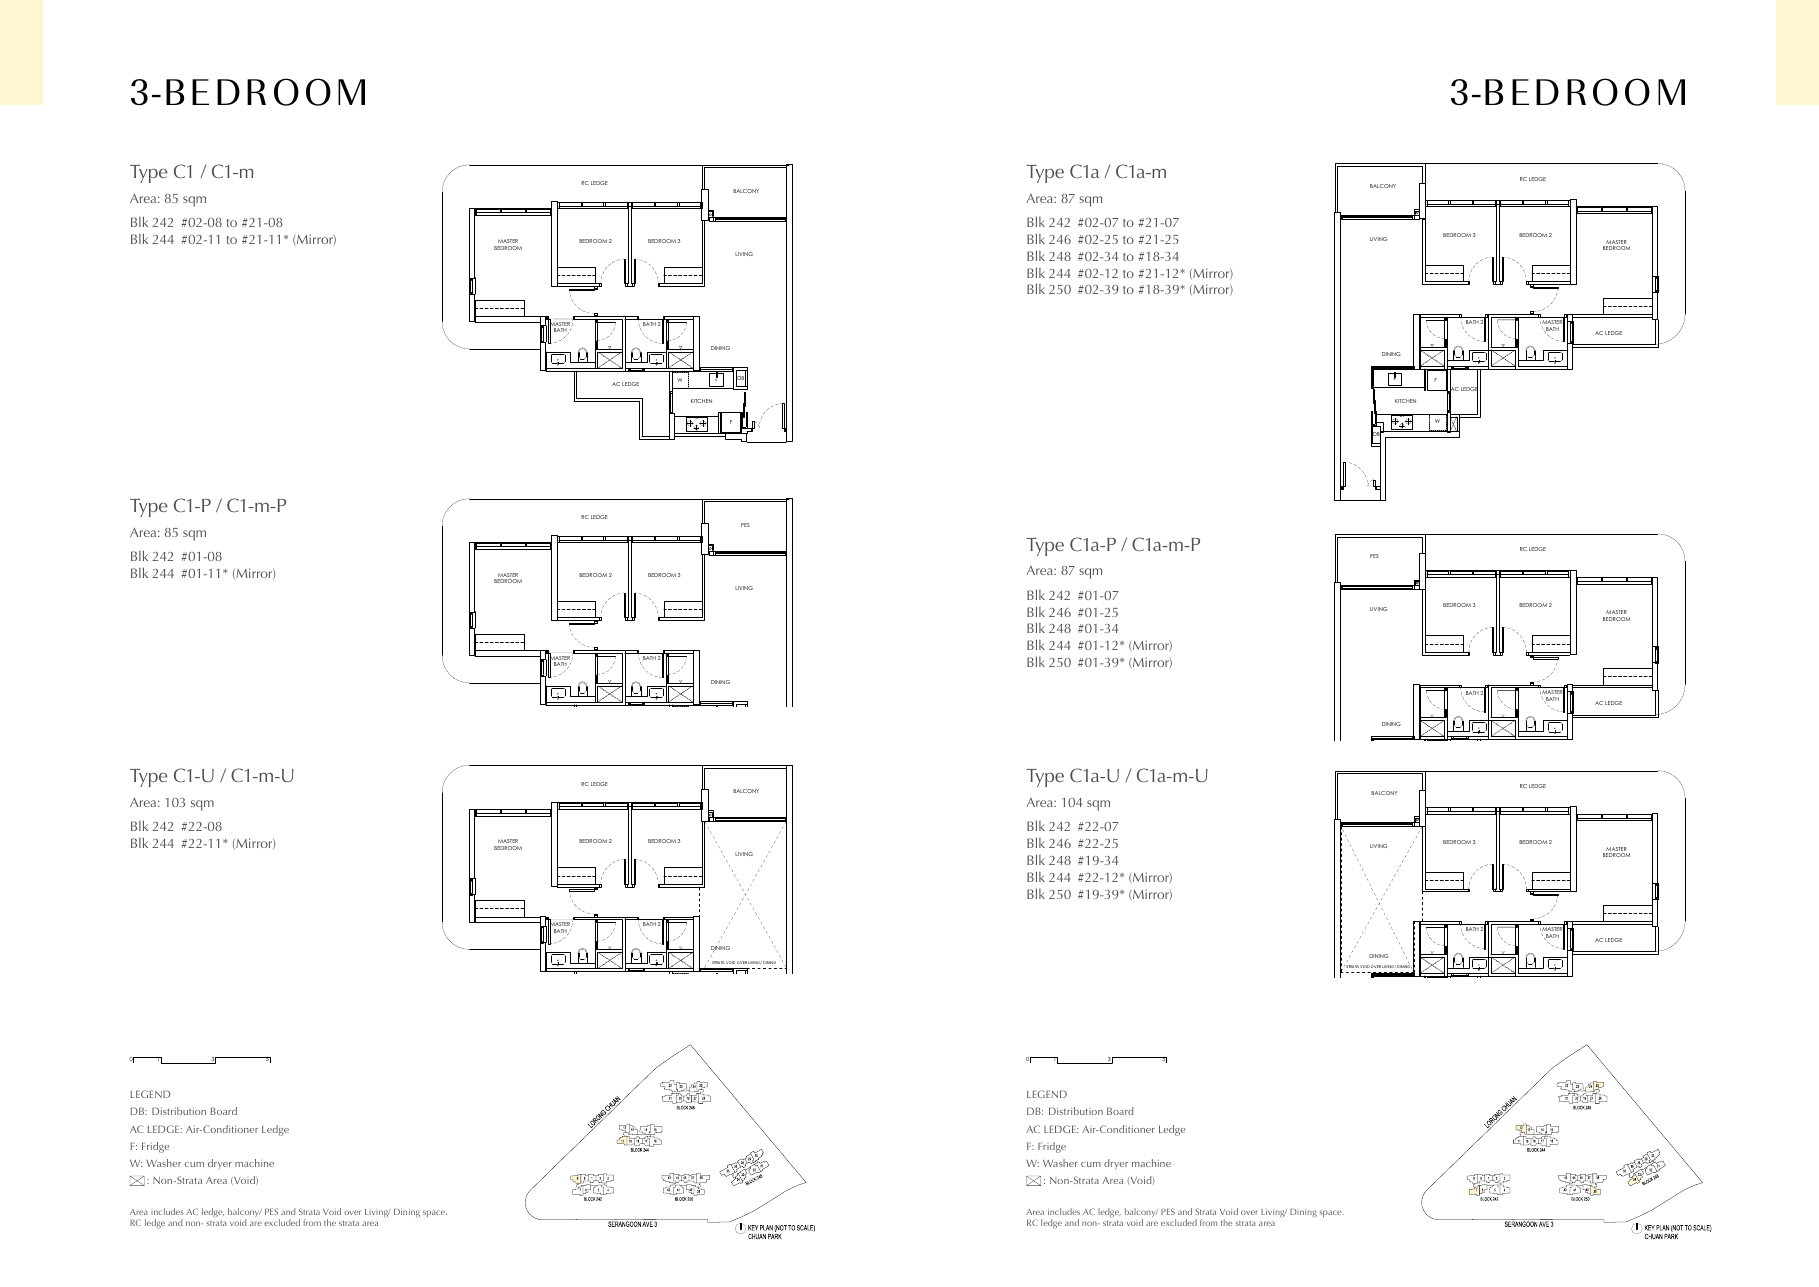
| 3 Bedroom Classic | 85 / 87 / 89 / 103 (LR) / 104 (LR) | 915 – 1,119 |
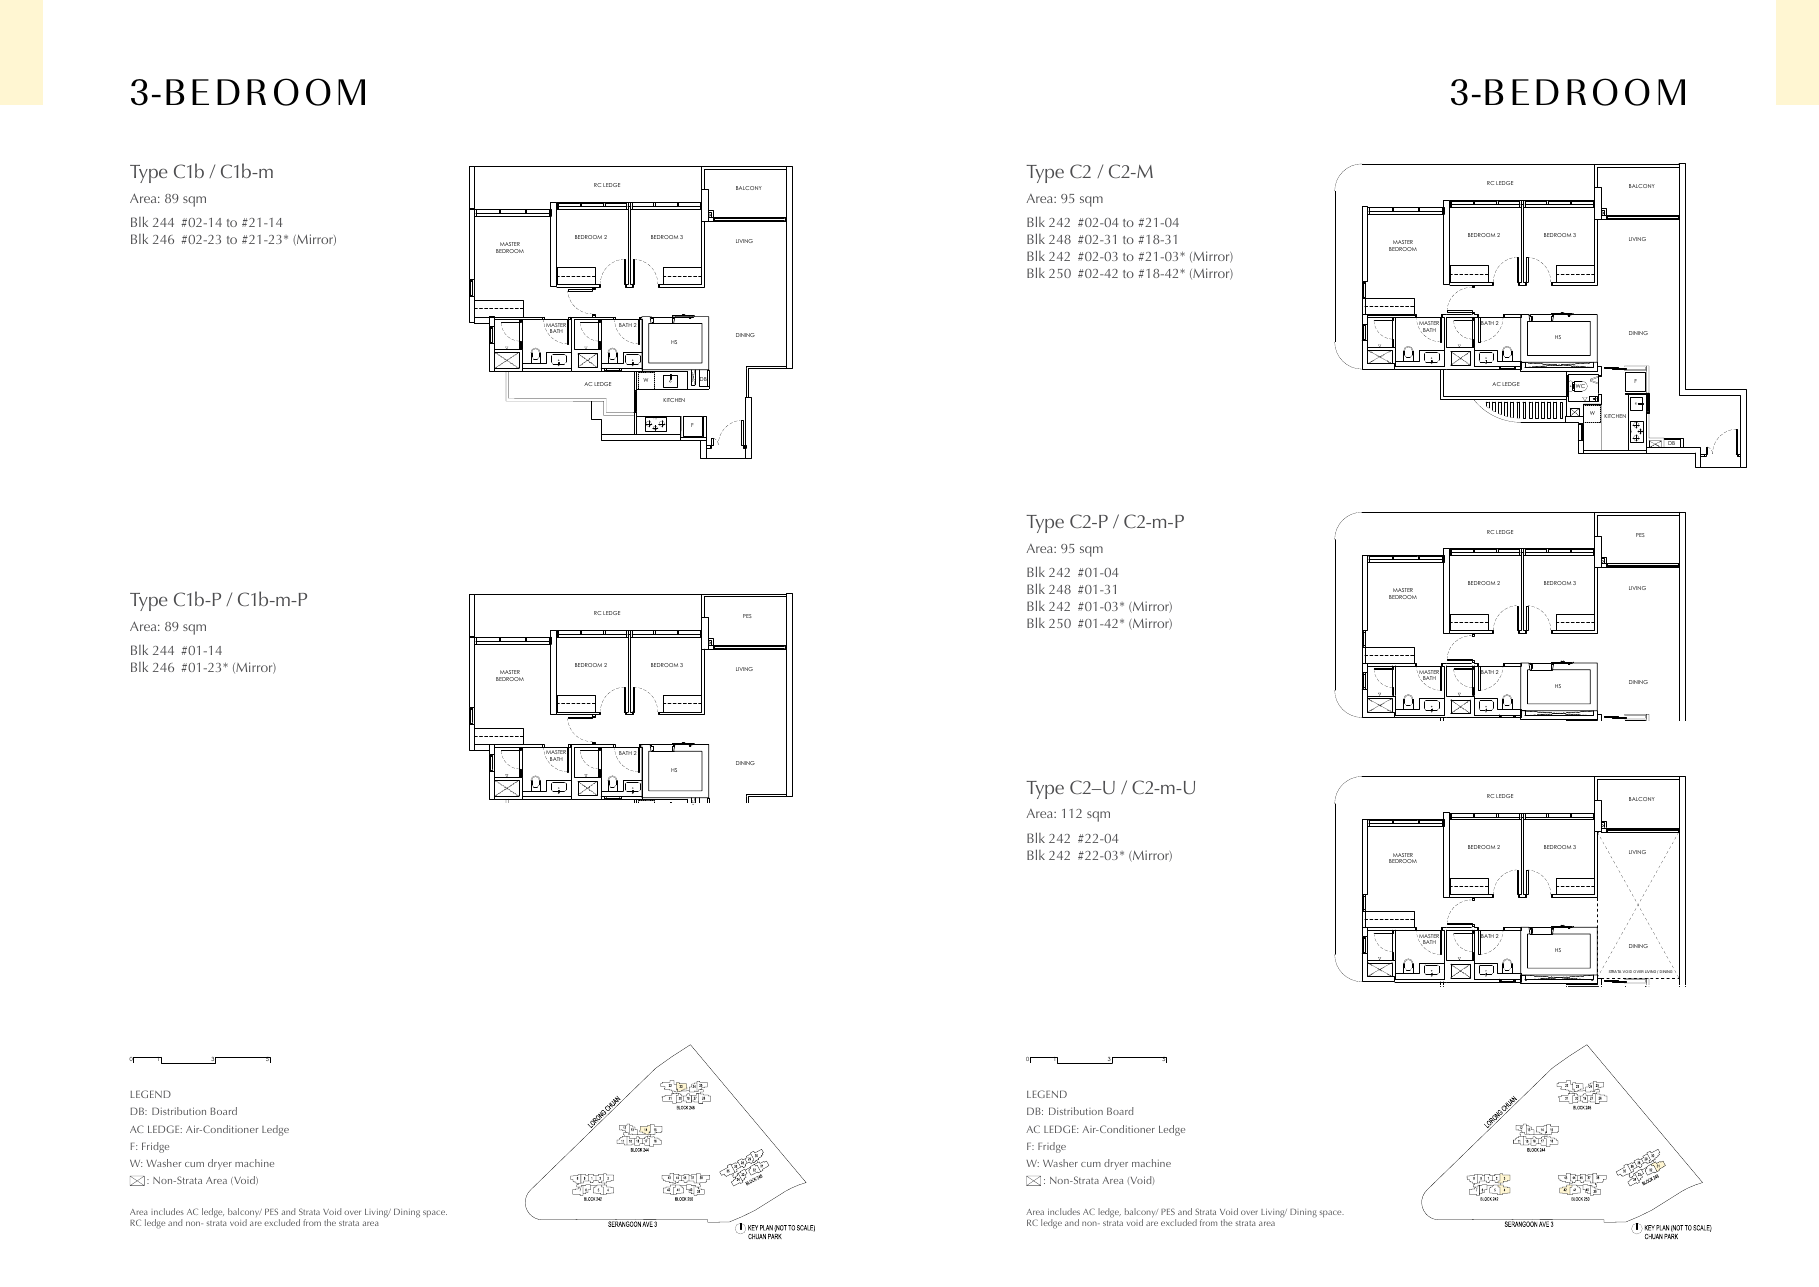
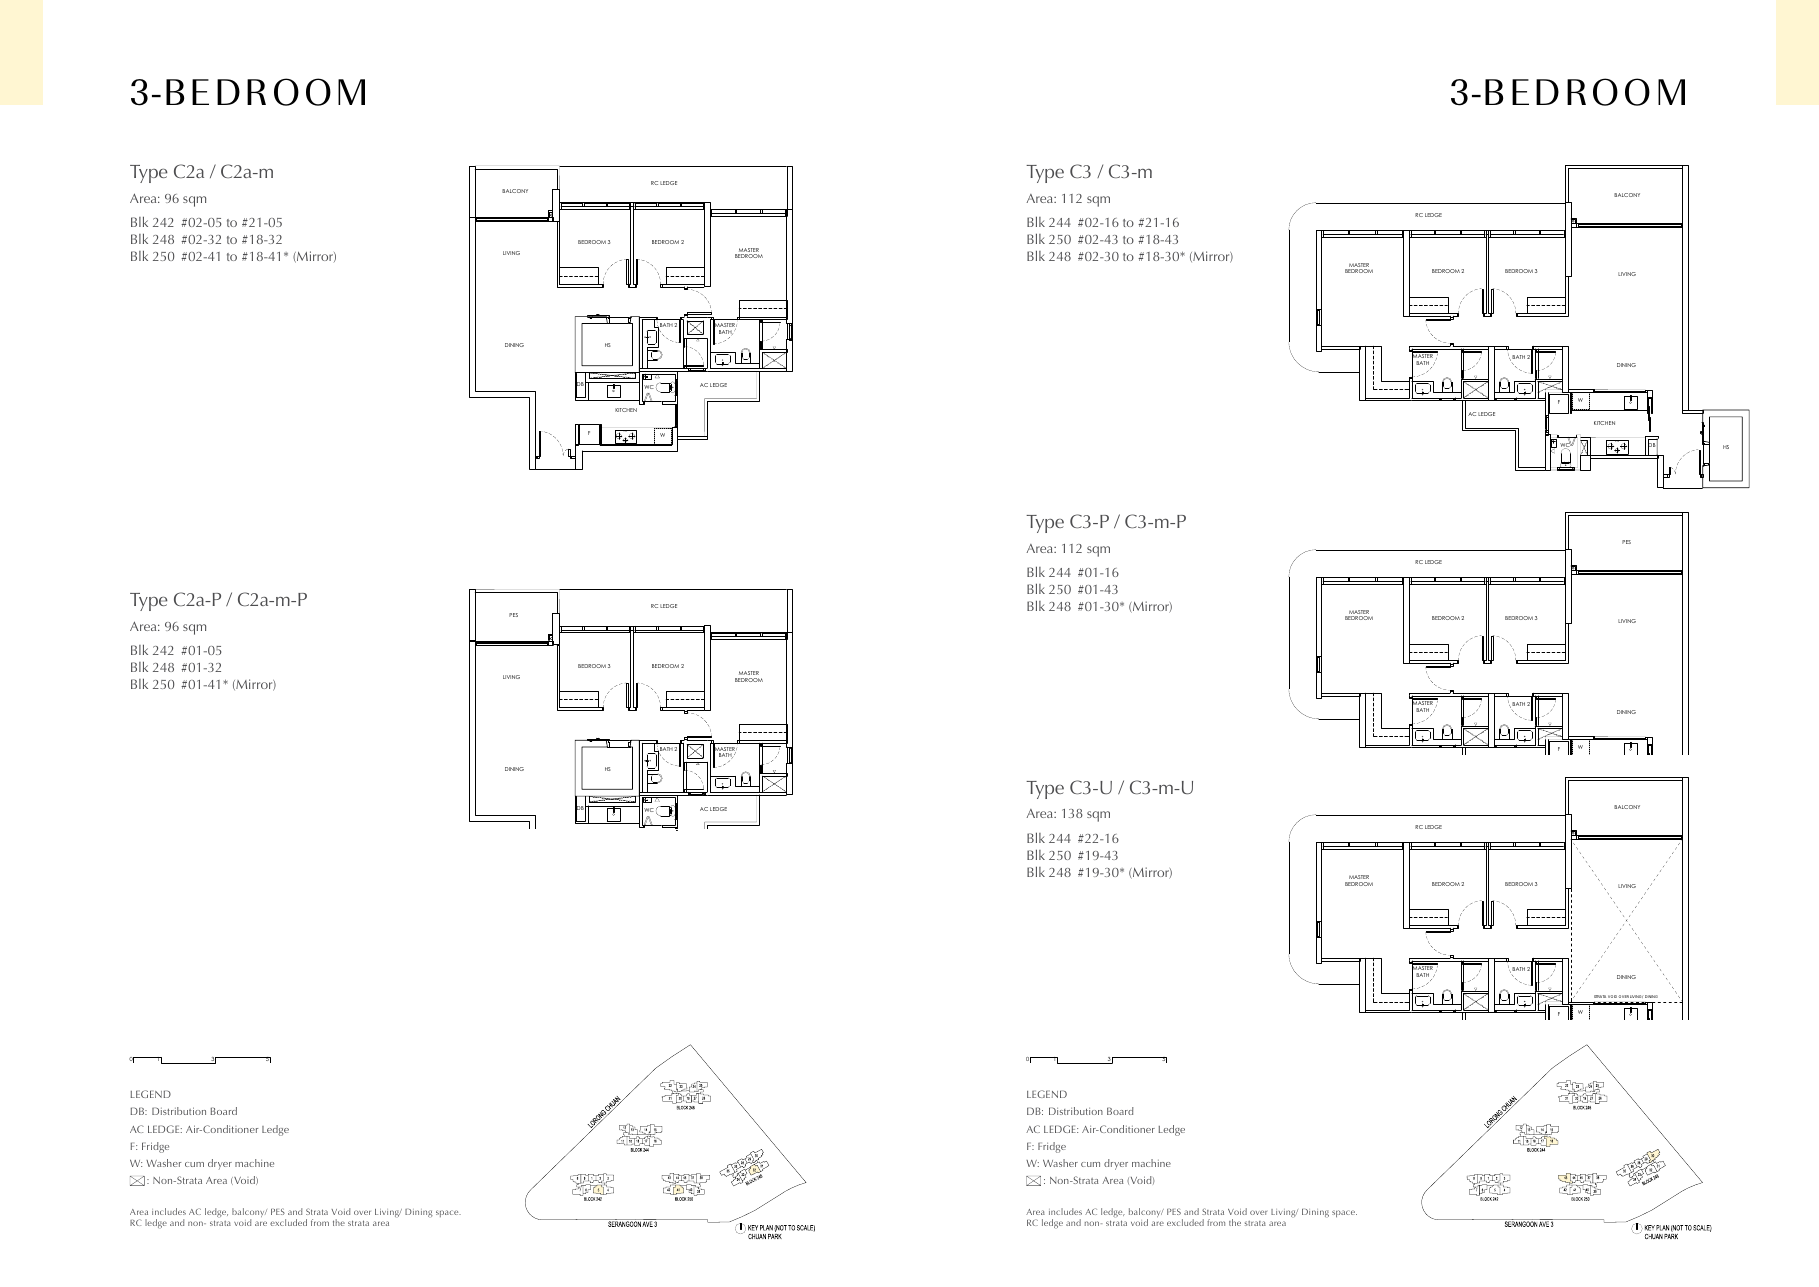
| 3 Bedroom Deluxe | 95 / 96 / 112 (LR) | 1,023 – 1,206 |
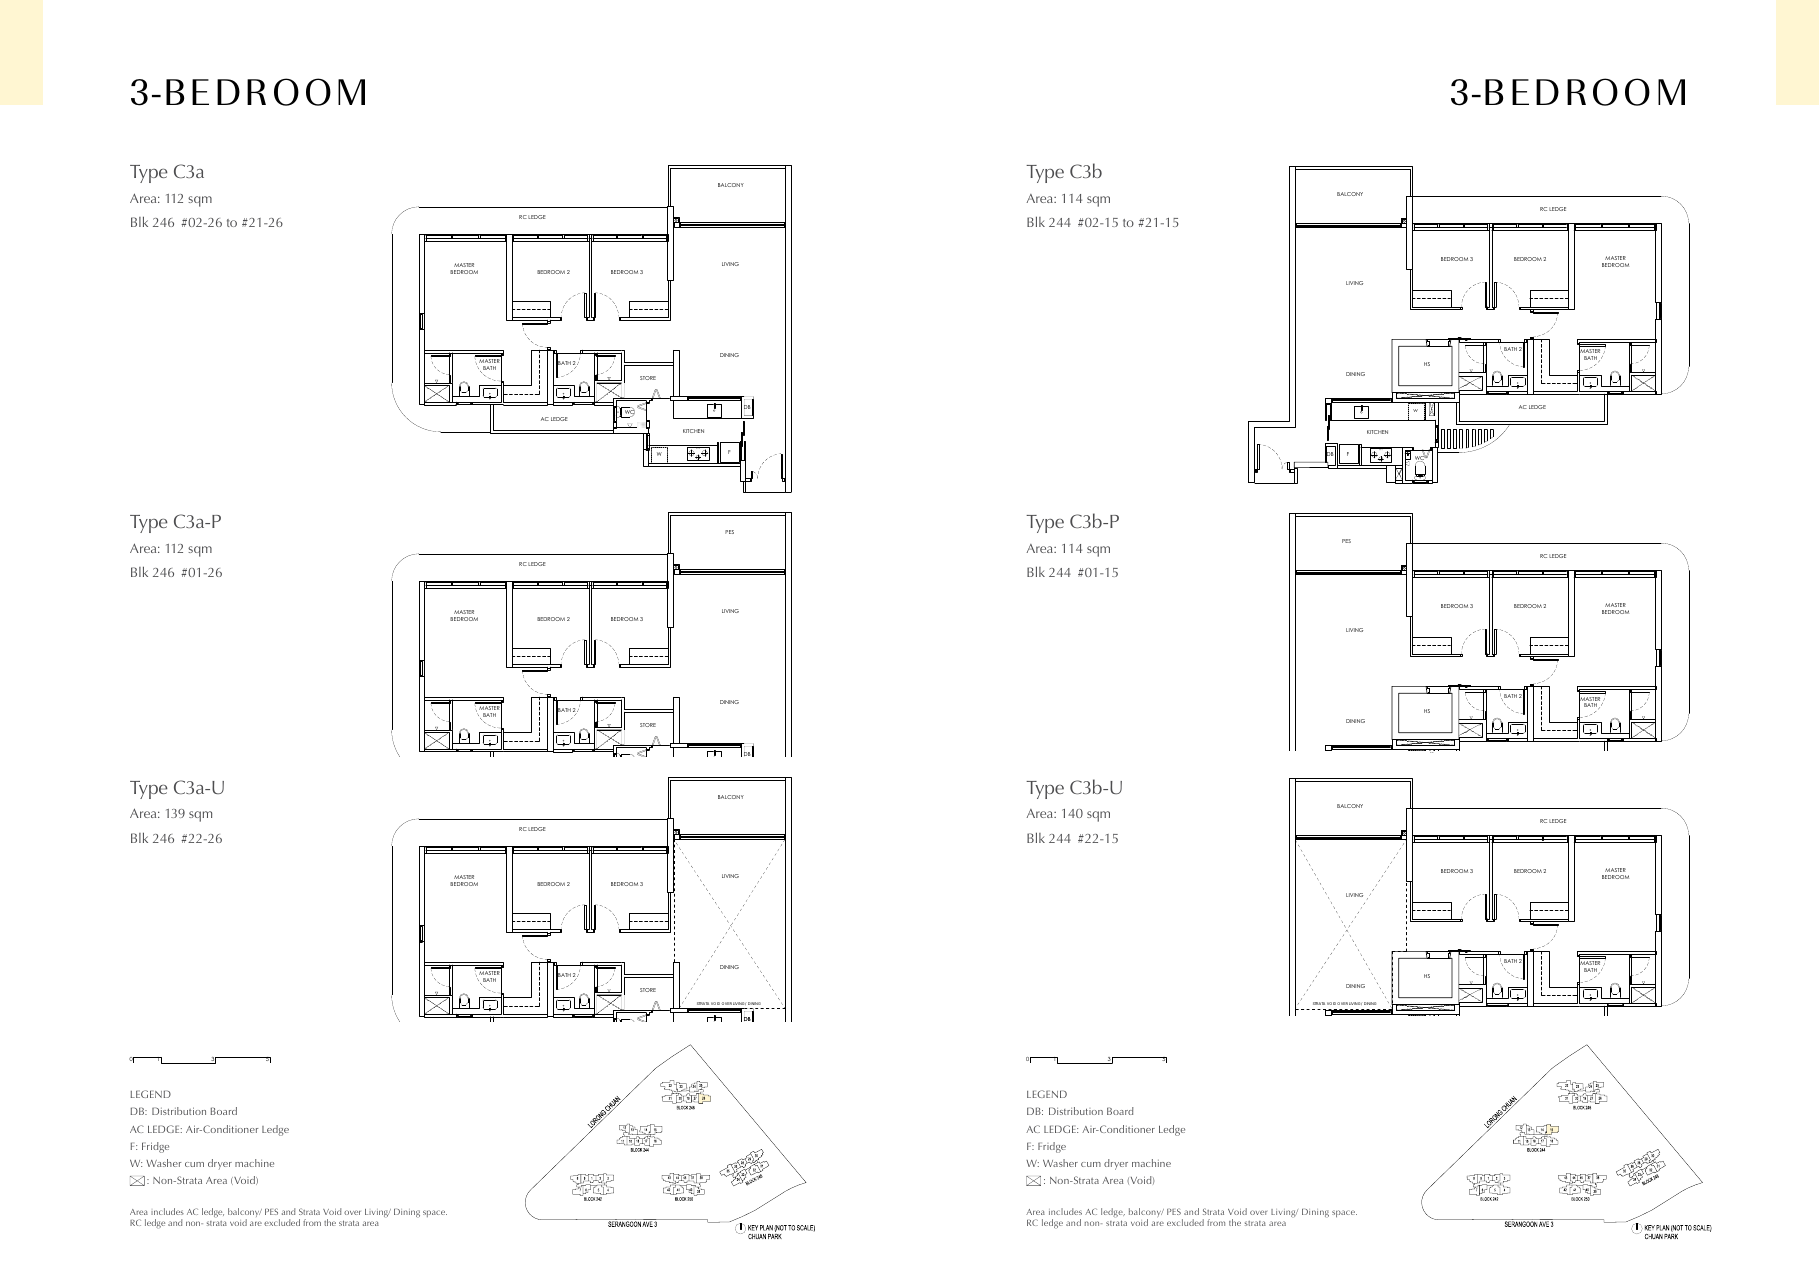
| 3 Bedroom Premium | 112 / 114 / 138 (LR) / 139 (LR) / 140 (LR) | 1,206 – 1,507 |
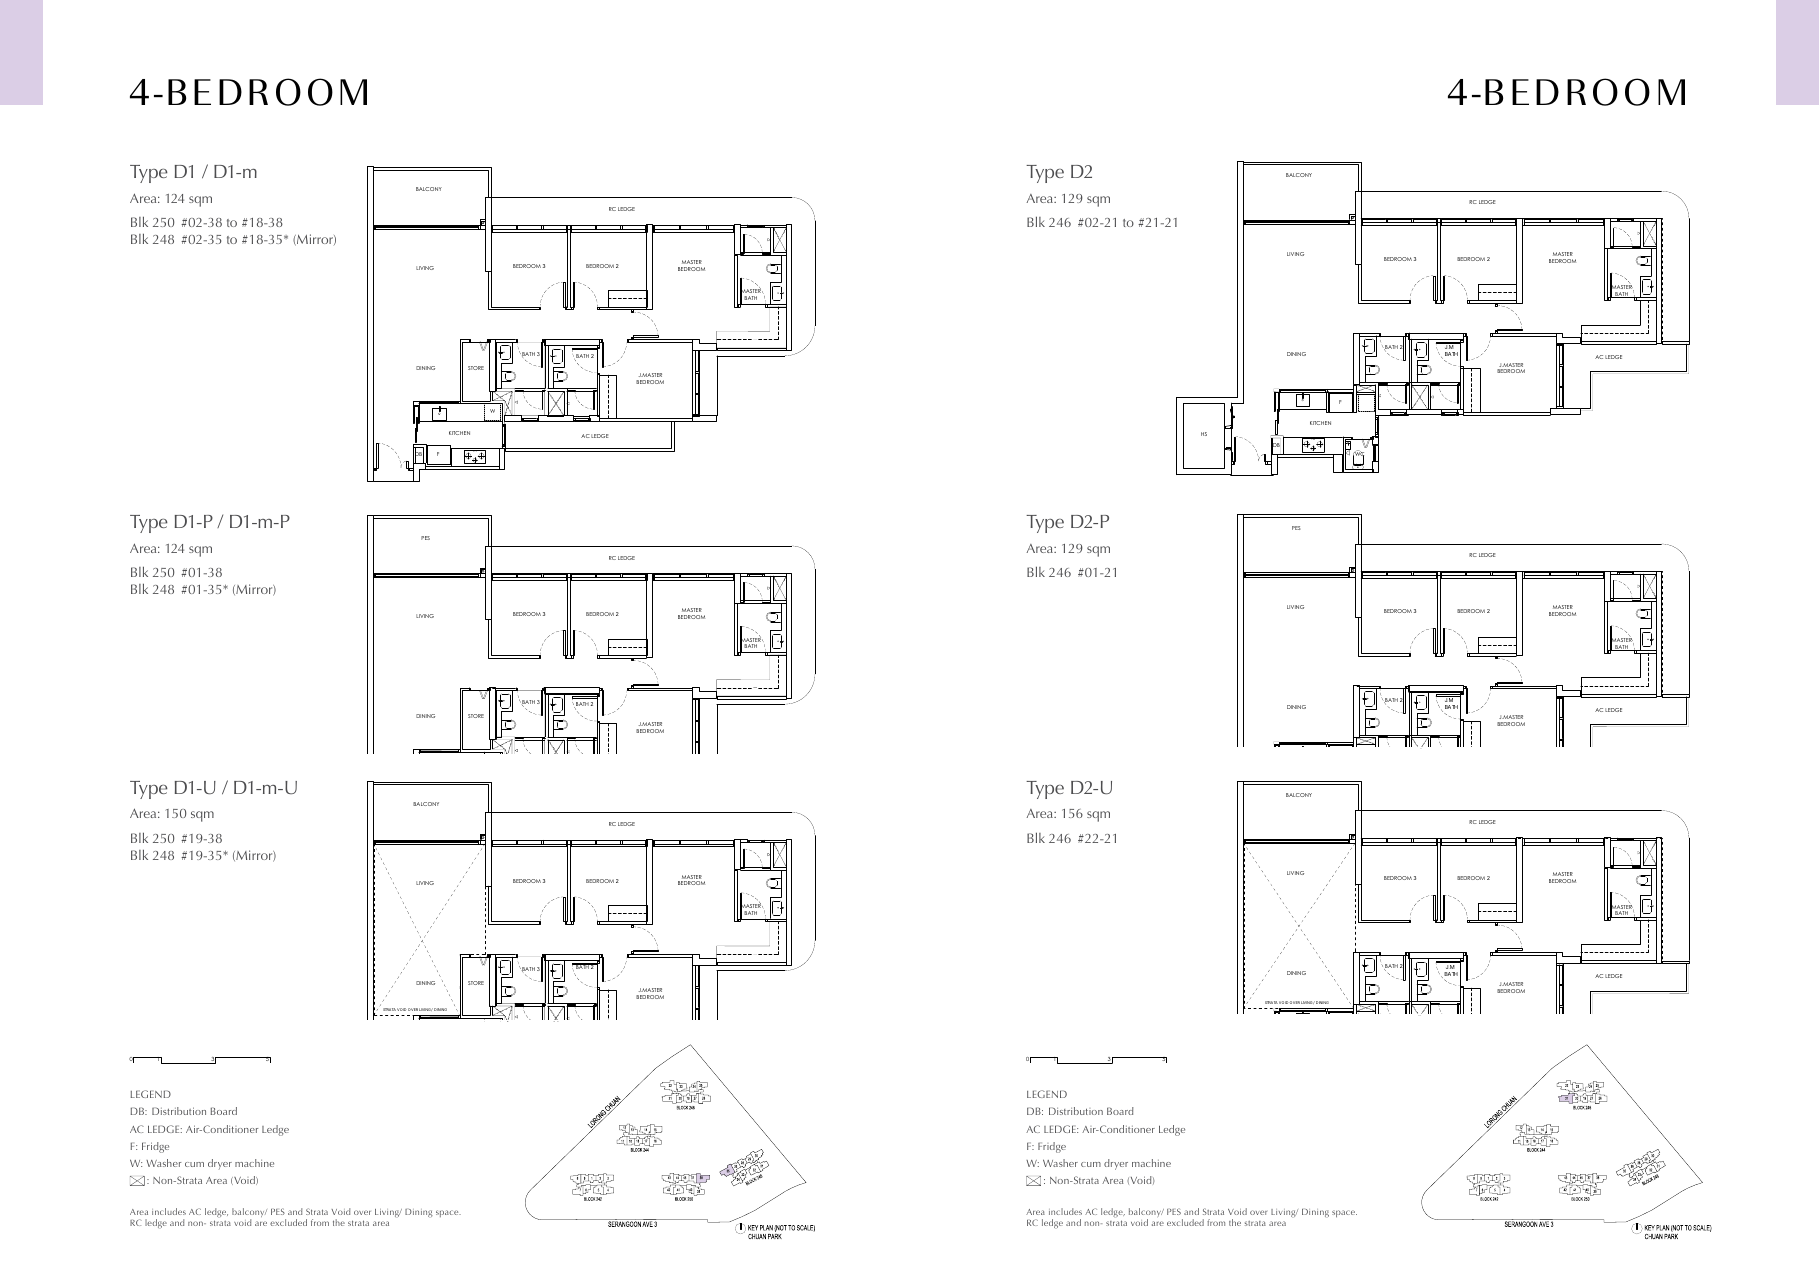
| 4 Bedroom Classic | 124 / 150 (LR) | 1,335 – 1,615 |
| 4 Bedroom Premium | 129 / 156 (LR) | 1,389 – 1,679 |
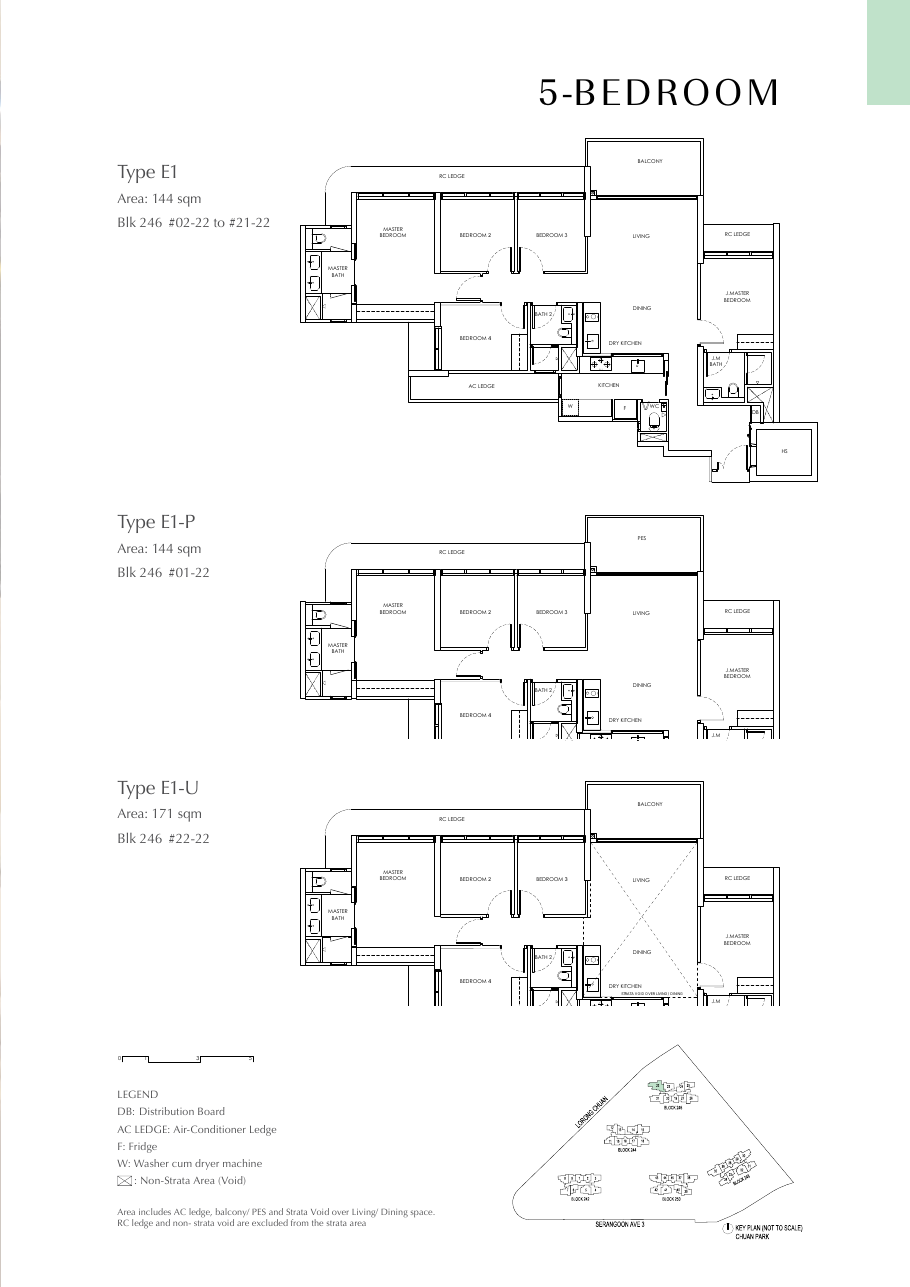
| 5 Bedroom | 144 / 171 (LR) | 1,550 – 1,841 |
| Total | 916 residences (plus 2 shops) | |
LR = Lower Roof. Areas include AC ledge and balcony or PES, are approximate and subject to final survey; sqft is converted from sqm. For current availability and pricing, please enquire.
Crafted spaces, thoughtful details
Layout highlights
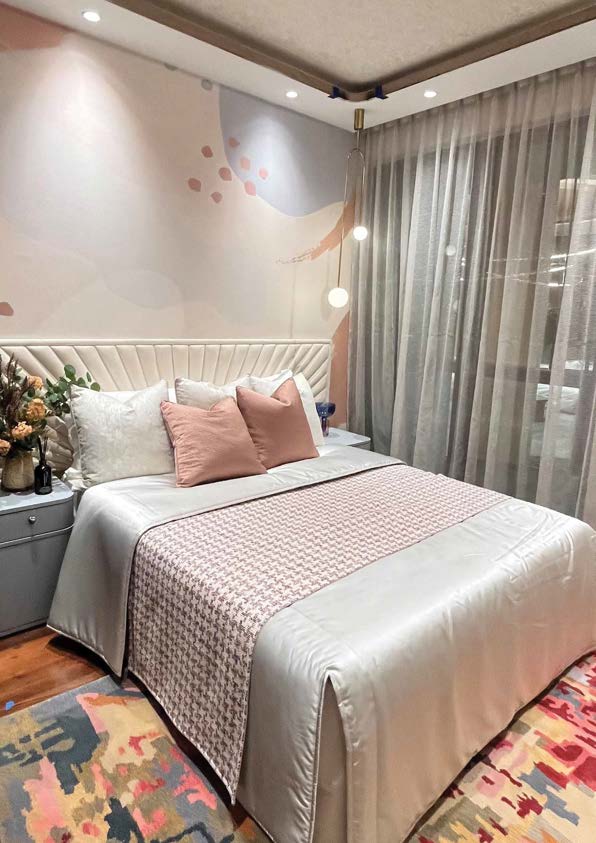
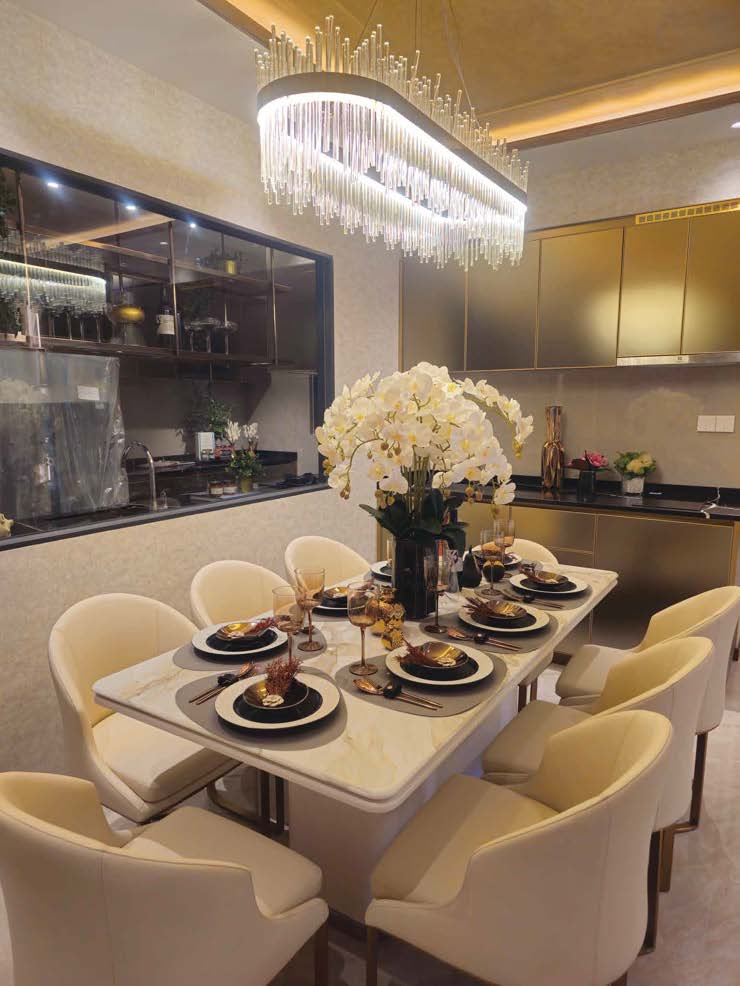
- 2.7m ceiling height in bedrooms and living and dining areas
- Double-volume units with about 4.9m ceiling height
- Non-structural walls can be hacked, subject to approval
- Washer-cum-dryer provided (8kg wash, 5kg dry)
- Wardrobes with LED lighting in the master bedroom
Home systems
- Electric water heater (38 litre)
- Town gas for 3, 4 and 5-bedroom homes
- Large-format tiles of 1.8m x 0.9m
- Smart home: digital lock, video intercom and e-feedback
- Balcony screen is optional, at the purchaser's cost

Smarter home, better lifestyle
Check your door lock from your phone, greet guests by video intercom and book facilities 24/7.
Sample floor plans
Click any plan to enlarge. Each sheet shows the floor plans for the type, with the blocks and stacks where it is found. Complete floor plans are available on request.
Project Fact Sheet
Key details of Chuan Park at a glance: tenure, site, unit mix, facilities and the project team.
| Project | Chuan Park |
| Address | 242, 244, 246, 248 and 250 Lorong Chuan, Singapore |
| Developer | Chuan Park Development Pte. Ltd. (Kingsford Development), Housing Developer's Licence C1491 |
| Tenure | 99-year leasehold with effect from 25 July 2024 |
| Site area | 37,215.6 sqm; plot ratio 2.1 |
| Development | Five blocks: three 22-storey and two 19-storey |
| Total units | 916 residential units and 2 shop units |
| Lifts | 3 lifts per block |
| Carparks | 733 residential lots plus 7 accessible lots; 1 commercial lot; 1 basement level; 229 residential bicycle lots |
| Construction | Conventional (non-PPVC) |
| Estimated TOP | 31 December 2027 (agency Q&A) |
| Expected vacant possession | 30 September 2028 (e-brochure) |
| Expected legal completion | 30 September 2031, or 3 years after delivery of vacant possession, whichever is earlier |
| Architect | AGA Architects Pte Ltd |
| Landscape consultant | Surbana Jurong Consultants Pte Ltd |
Information is from the developer's fact sheet, e-brochure and agency Q&A, and is subject to change. Dates differ between sources (the simplified fact sheet shows 31 December 2028 for vacant possession); please confirm the latest status.
Facilities at a glance
Pools
- Oasis Pool: 70m long, 1.2m deep, 10m to 22m wide
- 50m lap pool: 11m wide, 1.2m deep
- Oasis Jacuzzi
- Kids Adventure Water and Kids Wading Pool
- Garden Pavilion and poolside pavilions with counter, electric hob and basin
Indoor facilities
- Gym of 118 sqm
- Two function rooms of 117 sqm each (23 pax each, can combine; with kitchenette)
- Kids Club of 84 sqm
- Study room of 80 sqm
- Changing rooms with WCs
Gardens & recreation
- Arrival courtyard with water features
- Botanical Stairway and Botanical Deck
- Tranquil Enclave with fruit trees
- 3 electric BBQ pits, with tables and chairs
- Yoga Deck, Respite Deck, lawn and kids' playground
Convenience
- 24/7 facility booking by app
- Digital lock check, video intercom and e-feedback
- Pneumatic refuse system with general and recycling chutes
- Card access at basement and level 1 lobbies
- No concierge; guard house and pedestrian side gates
A modern oasis
Click any image to enlarge. All visuals are artist's impressions.
Site Plan
Click plans to enlarge. Plans are not to scale.
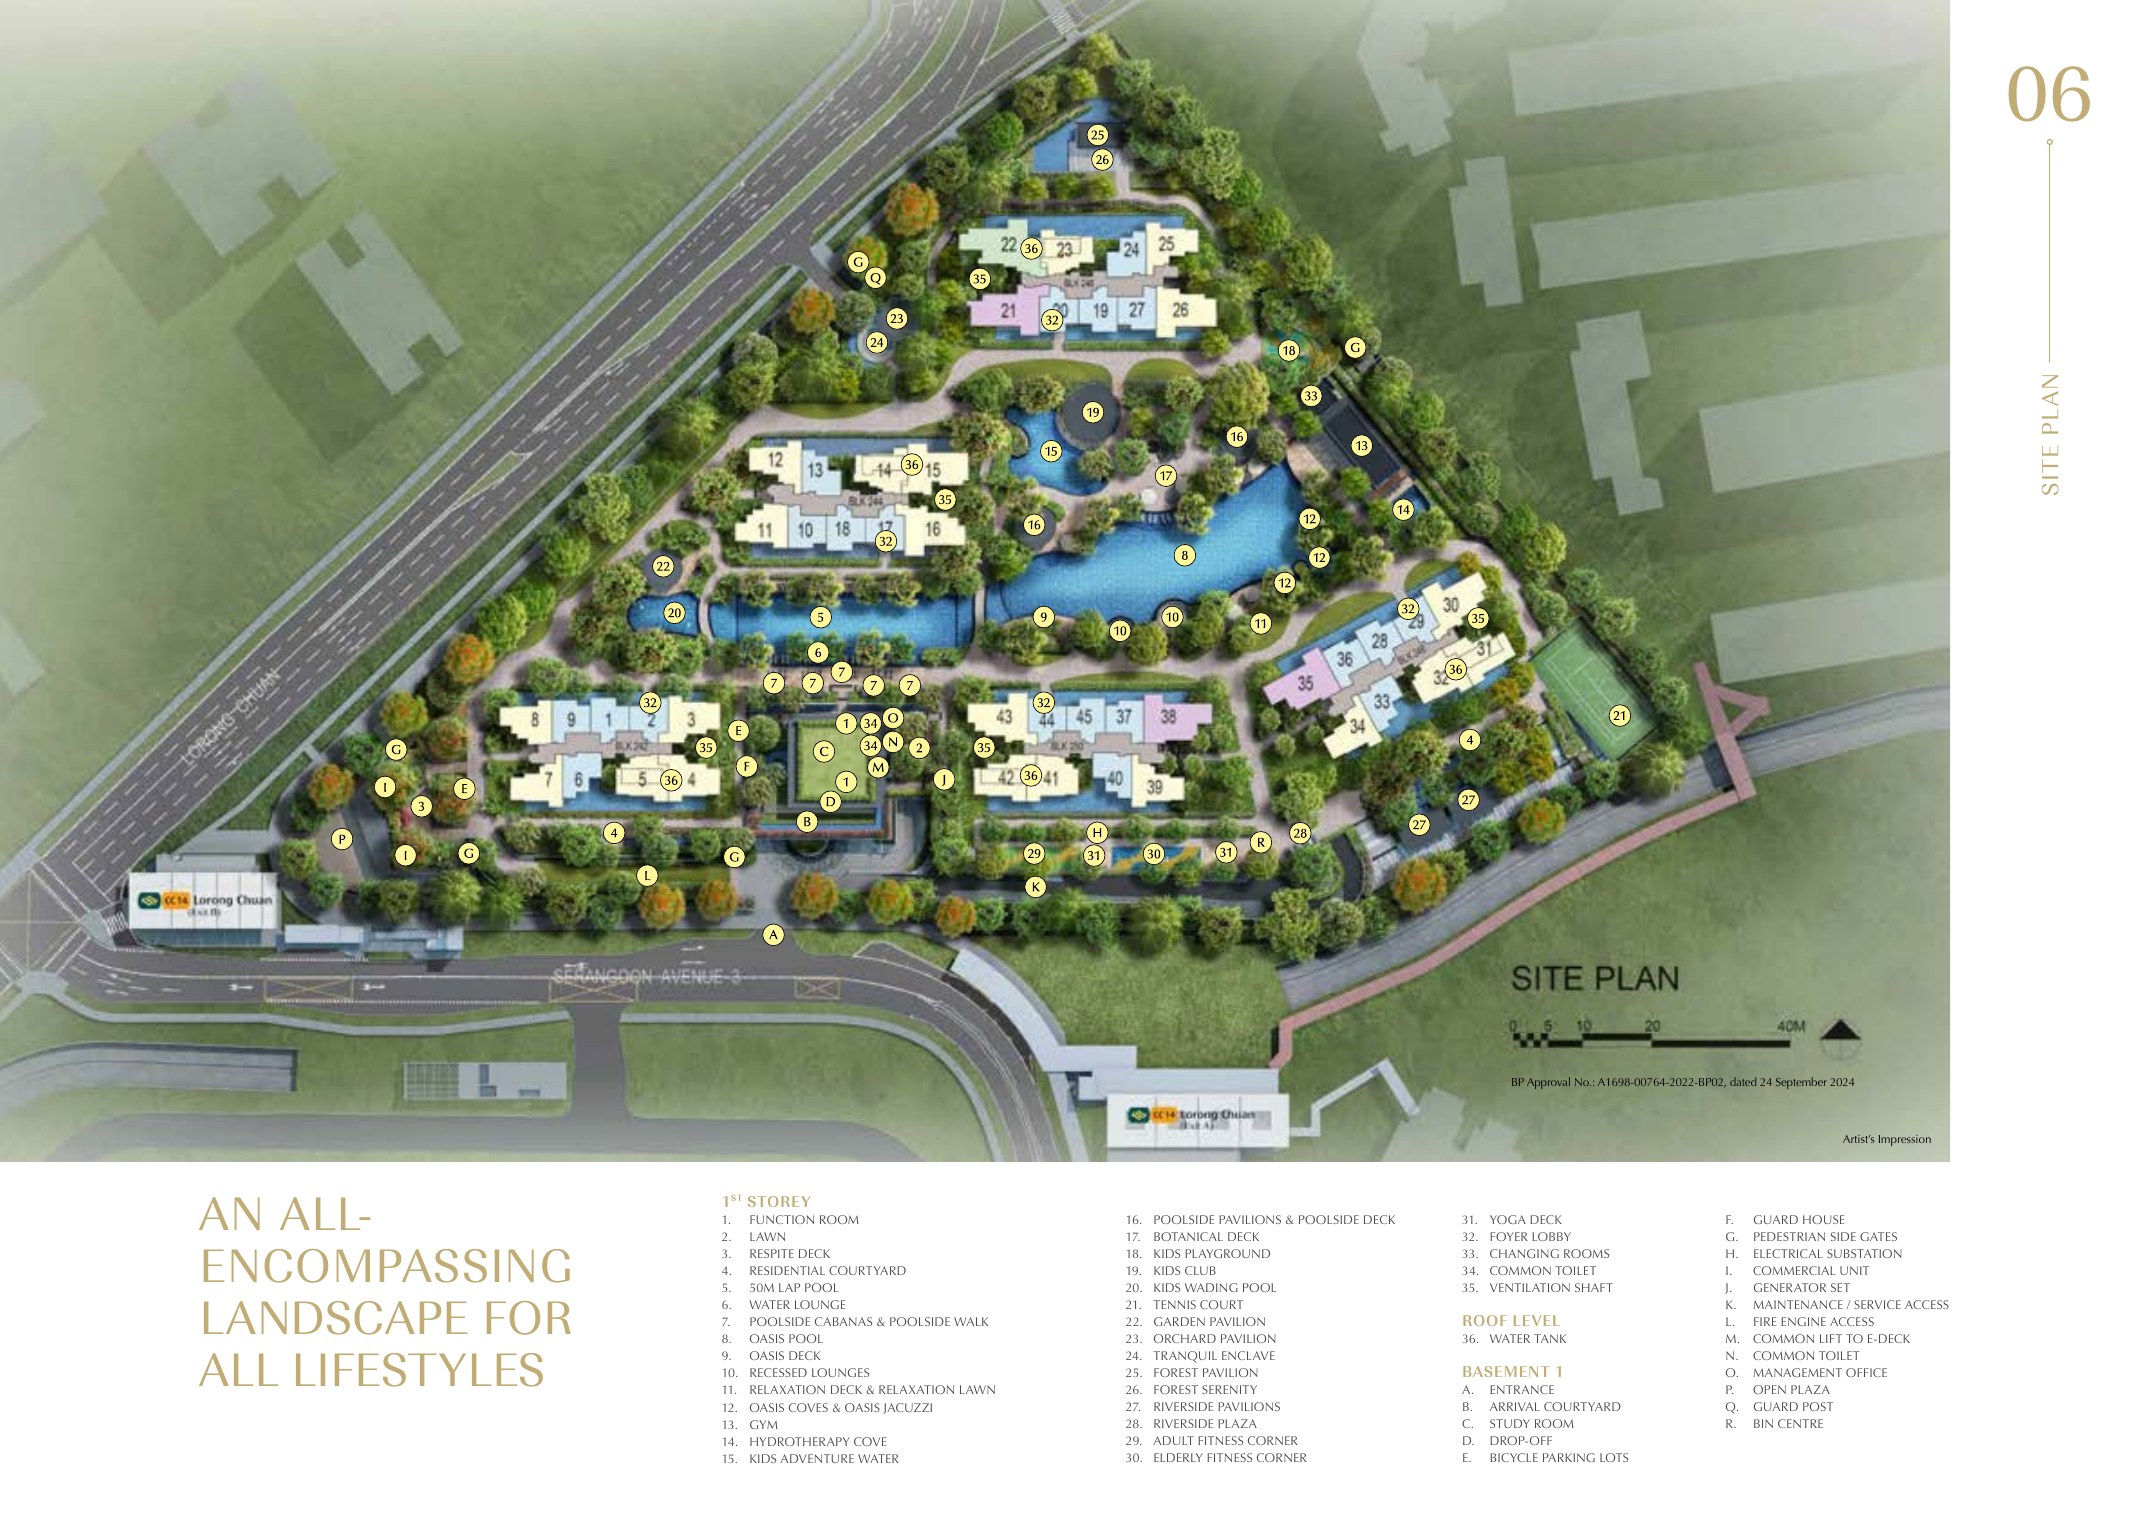
1st storey site plan
Five blocks sit around the Oasis Pool and landscaped gardens, with the arrival courtyard, function rooms, kids' facilities and the commercial unit along Lorong Chuan.
- Blocks242 · 244 · 246 · 248 · 250 Lorong Chuan
- Storeys3 x 22-storey · 2 x 19-storey
- Pools70m Oasis · 50m lap
- Basement1 level of carparks
Unit distribution chart
Unit types by floor across blocks 242, 244, 246, 248 and 250.
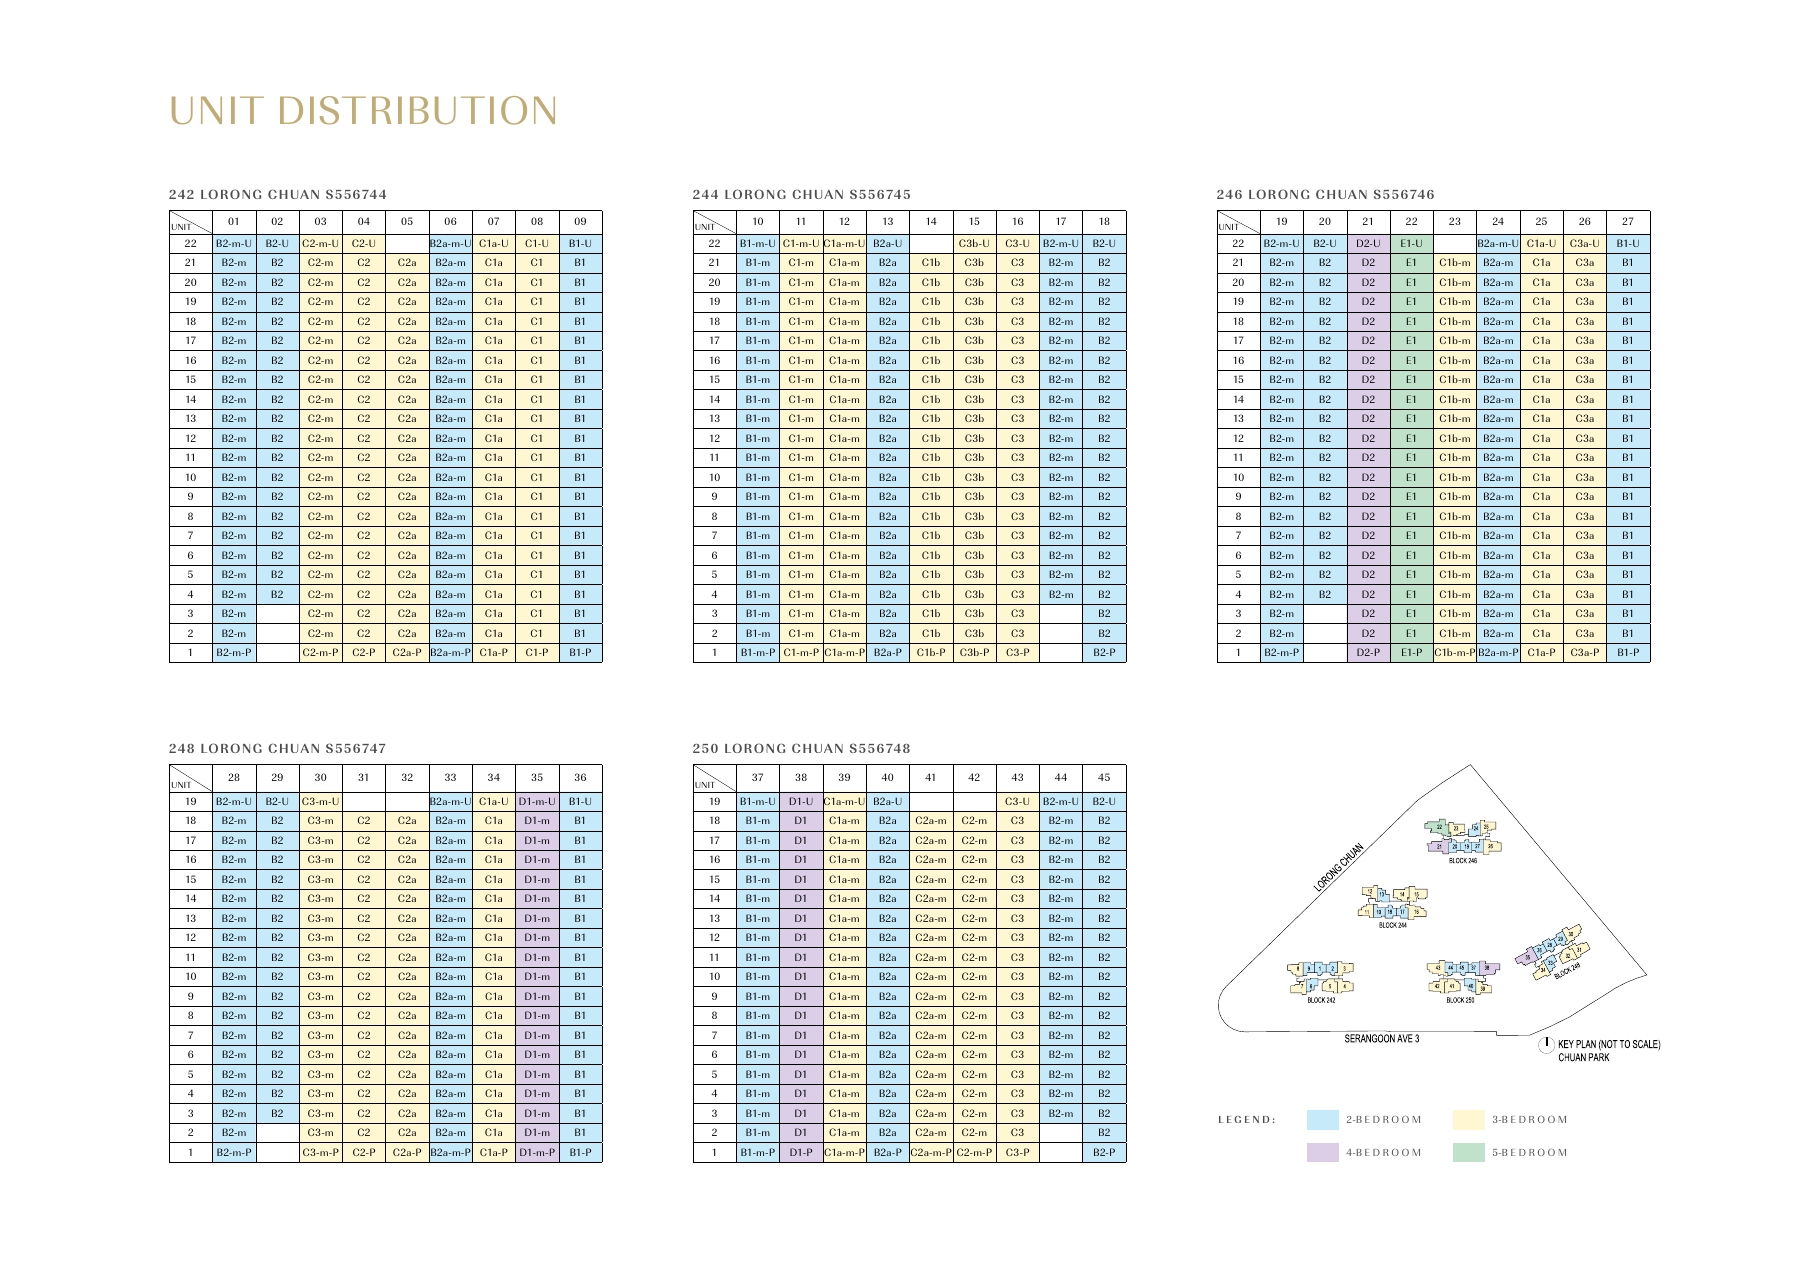
Schematic diagram for illustration only. Please request the latest availability chart for updated unit status.
A trusted builder of excellence and quality
Chuan Park is developed by Kingsford Development, established in 2011 and known for quality and reliability.
Kingsford Development has delivered the 512-unit Kingsford Hillview Peak, the 1,165-unit Kingsford Waterbay and the 1,862-unit Normanton Park. Ongoing projects include the 142-unit The Hill @ One-North, the 916-unit Chuan Park and a waterfront condominium at Marina Gardens Lane.
Track record
- Singapore Prestige Brand Award, Global Brands (2019)
- Best Mega-Scale Condo Development, PropertyGuru Asia Property Awards Singapore (2021)
- Best Mega-Scale Condo Landscape Architectural Design for Normanton Park (2021)
Chuan Park
916 residences and 2 shops at Lorong Chuan, beside a landed estate and a minute from the MRT.
Project team
| Developer | Chuan Park Development Pte. Ltd. (Kingsford Development) |
| Architect | AGA Architects Pte Ltd |
| Civil & structural engineer | KTP Consultants Pte Ltd |
| M&E engineer | United Project Consultants Pte Ltd |
| Landscape consultant | Surbana Jurong Consultants Pte Ltd |
| Showflat interior designer | Chalked Pte Ltd |
| Conveyance solicitor | Lee & Lee |